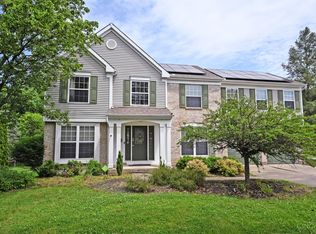
Beautiful home in a highly sought out neighborhood. This home is a 4 bedroom (2 with vaulted ceilings), 3 1/2 bath. Cozy extra landing area upstairs would make for a great Tv or gaming room. Stunning eat-in kitchen with granite countertops, a big island, and hardwood floors that opening into a spacious living room! Finished basement offers an open space for extra living area and also another room perfect for an office or guest with a walkout! Not to mention a nice fenced in back yard with a firepit and Gazebo! Don't delay and schedule an appointment today!
For sale
Price cut: $7.5K (7/7)
$437,500
2140 Crossridge Dr, Batavia, OH 45103
4beds
2,434sqft
:
Get pre-qualified$2,984/mo
Single Family Residence
Built in 2014
0.25 Acres Lot
$-- Zestimate®
$180/sqft
$45/mo HOA
What's special
Big islandHardwood floors
- 103 days |
- 424 |
- 23 |
Zillow last checked:
Listing updated:
Listed by:
Rachel Newkirk 513-237-7318,
Keller Williams Seven Hills Re 513-371-5070
Source: Cincy MLS,MLS#: 1873260 Originating MLS: Cincinnati Area Multiple Listing Service
Originating MLS: Cincinnati Area Multiple Listing Service
Facts & features
Interior
Bedrooms & bathrooms
- Bedrooms: 4
- Bathrooms: 4
- Full bathrooms: 3
- 1/2 bathrooms: 1
Primary bedroom
- Features: Vaulted Ceiling(s), Wall-to-Wall Carpet
- Level: Second
- Area: 256
- Dimensions: 16 x 16
Bedroom 2
- Level: Second
- Area: 156
- Dimensions: 12 x 13
Bedroom 3
- Level: Second
- Area: 144
- Dimensions: 12 x 12
Bedroom 4
- Level: Second
- Area: 144
- Dimensions: 12 x 12
Bedroom 5
- Area: 0
- Dimensions: 0 x 0
Primary bathroom
- Features: Shower, Double Vanity, Tub
Bathroom 1
- Features: Full
- Level: Second
Bathroom 2
- Features: Partial
- Level: First
Bathroom 3
- Features: Full
- Level: Second
Bathroom 4
- Features: Full
- Level: Basement
Dining room
- Features: WW Carpet
- Level: First
- Area: 169
- Dimensions: 13 x 13
Family room
- Area: 0
- Dimensions: 0 x 0
Kitchen
- Features: Pantry, Eat-in Kitchen, Walkout, Kitchen Island, Wood Cabinets, Wood Floor
- Area: 288
- Dimensions: 18 x 16
Living room
- Features: Fireplace, Wood Floor
- Area: 240
- Dimensions: 16 x 15
Office
- Area: 0
- Dimensions: 0 x 0
Heating
- Electric
Cooling
- Central Air
Appliances
- Included: Dishwasher, Disposal, Oven/Range, Refrigerator, Electric Water Heater
Features
- High Ceilings, Vaulted Ceiling(s), Ceiling Fan(s)
- Windows: Double Hung
- Basement: Full,Finished,Walk-Out Access,WW Carpet
- Fireplace features: Living Room
Interior area
- Total structure area: 2,434
- Total interior livable area: 2,434 sqft
Property
Parking
- Total spaces: 2
- Parking features: Driveway, Garage Door Opener
- Attached garage spaces: 2
- Has uncovered spaces: Yes
Features
- Levels: Two
- Stories: 2
- Patio & porch: Patio
- Exterior features: Fire Pit
- Fencing: Wood
Lot
- Size: 0.25 Acres
- Features: Less than .5 Acre
Details
- Additional structures: Gazebo
- Parcel number: 012002D236
- Zoning description: Residential
- Other equipment: Radon System, Sump Pump w/Backup
Construction
Type & style
- Home type: SingleFamily
- Architectural style: Colonial
- Property subtype: Single Family Residence
Materials
- Aluminum Siding, Brick, Stone
- Foundation: Concrete Perimeter
- Roof: Shingle
Condition
- New construction: No
- Year built: 2014
Utilities & green energy
- Gas: None
- Sewer: Public Sewer
- Water: Public
Community & HOA
Community
- Security: Security System
HOA
- Has HOA: Yes
- Services included: Clubhouse, Other, Pool
- HOA fee: $135 quarterly
Location
- Region: Batavia
Financial & listing details
- Price per square foot: $180/sqft
- Tax assessed value: $334,900
- Annual tax amount: $4,338
- Date on market: 4/11/2026
- Listing terms: No Special Financing
Estimated market value
Not available
Estimated sales range
Not available
Not available
Price history
| Date | Event | Price |
|---|---|---|
| 7/7/2026 | Price change | $437,500-1.7%$180/sqft |
Source:  Cincy MLS #1873260 Report a problem Cincy MLS #1873260 Report a problem | ||
| 5/3/2026 | Price change | $445,000-1.1%$183/sqft |
Source: Cincy MLS #1873260 Report a problem | ||
| 4/11/2026 | Listed for sale | $450,000-1.1%$185/sqft |
Source: Cincy MLS #1873260 Report a problem | ||
| 4/11/2026 | Listing removed | $454,900$187/sqft |
Source: Cincy MLS #1860805 Report a problem | ||
| 2/8/2026 | Price change | $454,900-1.1%$187/sqft |
Source: Cincy MLS #1860805 Report a problem | ||
| 11/18/2025 | Price change | $459,900-2.1%$189/sqft |
Source: Cincy MLS #1860805 Report a problem | ||
| 11/13/2025 | Listed for sale | $470,000+83.1%$193/sqft |
Source: Cincy MLS #1860805 Report a problem | ||
| 3/24/2015 | Sold | $256,653$105/sqft |
Source: Public Record Report a problem | ||
Public tax history
| Year | Property taxes | Tax assessment |
|---|---|---|
| 2025 | $4,329 -0.2% | $117,220 |
| 2024 | $4,338 -0.2% | $117,220 |
| 2023 | $4,346 +2.1% | $117,220 +37.1% |
| 2022 | $4,255 -0.9% | $85,470 |
| 2021 | $4,294 -0.5% | $85,470 |
| 2020 | $4,317 -8.1% | $85,470 -1.9% |
| 2019 | $4,698 -3.3% | $87,160 |
| 2018 | $4,859 +14.8% | $87,160 |
| 2017 | $4,233 | $87,160 +9% |
| 2016 | $4,233 +113.8% | $79,940 +108.8% |
| 2015 | $1,980 +421% | $38,290 +421% |
| 2014 | $380 | $7,350 |
Find assessor info on the county website
Monthly payment
Est. payment
Payment breakdown
Explore the cost of this home by adjusting the details. Changes won't be saved.Climate risks
Neighborhood: 45103
Nearby schools
GreatSchools rating
- 7/10Batavia Elementary SchoolGrades: PK-5Distance: 1.9 mi
- 7/10Batavia Middle SchoolGrades: 6-8Distance: 1.7 mi
- 7/10Batavia High SchoolGrades: 9-12Distance: 1.8 mi
- $350,0003 bd4 ba2.1k sqft2138 Crossridge Dr, Batavia, OH 45103Sold
- $424,3003 bd3 ba2.7k sqft2142 Crossridge Dr, Batavia, OH 45103Off Market
- $36,900-- bd-- ba-- sqftCrossridge Dr, Batavia, OH 45103Off Market
- $---- bd-- ba-- sqftCrossridge Dr, Batavia, OH 45103Off Market
- $---- bd-- ba-- sqftCrossridge Dr, Batavia, OH 45103Off Market
- $---- bd-- ba-- sqftCrossridge Dr, Batavia, OH 45103Off Market
- $---- bd-- ba-- sqftCrossridge Dr, Batavia, OH 45103Off Market
- $---- bd-- ba-- sqftCrossridge Dr, Batavia, OH 45103Off Market
A local agent can set up tours, give advice and negotiate with sellers.
A local lender can help you make sure your offer is ready when you are.
Similar homes
- $430,0004 bd3 ba2.4k sqft1352 Tiburon Dr, Batavia, OH 45103For Sale

 MLS ID #1887455, Kimberly K. Mansfield, Keller Williams Advisors. Cincy MLS
 - $430,0004 bd3 ba2.3k sqft4042 Catalina Ln, Batavia, OH 45103For Sale
 MLS ID #1885548, Cindy J Shetterly, Keller Williams Distinctive RE. Cincy MLS
 - $379,9004 bd3 ba2.5k sqft4232 Mallard Dr, Batavia, OH 45103For Sale
 MLS ID #1885739, Victoria Lewis, Sibcy Cline, Inc.. Cincy MLS
 - $390,0004 bd4 ba3.2k sqft1208 Parkside Dr, Batavia, OH 45103For Sale
 MLS ID #1880355, Polly H Percifield, Comey & Shepherd. Cincy MLS
 - $420,0004 bd3 ba2.7k sqft3388 Sunbeam Pl, Batavia, OH 45103For SaleMLS ID #1884107, Michael Alford, Coldwell Banker Realty. Cincy MLS
- $450,0004 bd4 ba2.1k sqft8592 Sunmont Dr, Cincinnati, OH 45255For SaleMLS ID #1885864, Dianna J. Shelton, Coldwell Banker Realty. Cincy MLS
- $360,0003 bd3 ba2.5k sqft1817 Bell Tower Cir, Batavia, OH 45103For SaleMLS ID #1884007, Carnie H. Glover, Redfin Corporation. Cincy MLS
- $399,9004 bd4 ba2.5k sqft3429 Rivendell Dr, Amelia, OH 45102For SaleMLS ID #1884086, Sandra Kennedy, Coldwell Banker Realty. Cincy MLS
- $449,9005 bd4 ba2k sqft1553 Deerwoods Dr, Milford, OH 45150For SaleMLS ID #1884261, Allen D. Ernst, Coldwell Banker Realty. Cincy MLS
- $450,0003 bd3 ba2.6k sqft2794 Aristides Ct, Morrow, OH 45152For SaleMLS ID #1887749, Sherry A. Obermeyer, Huff Realty. Cincy MLS
- $430,0004 bd3 ba2k sqft10768 State Route 132, Pleasant Plain, OH 45162For SaleMLS ID #1881118, Sarah N. Ragle, Plum Tree Realty. Cincy MLS
- $429,9004 bd3 ba2.7k sqft130 Willow Run Rd, Mount Orab, OH 45154For SaleMLS ID #1882562, Michael W Jennings, Plum Tree Realty. Cincy MLS
- $449,9004 bd3 ba1.8k sqft1519 Eagle Blvd, Maineville, OH 45039For SaleMLS ID #1887370, Andre Bogle, Coldwell Banker Realty. Cincy MLS
- $405,0004 bd3 ba1.8k sqft1220 Millstream Dr, Amelia, OH 45102For SaleMLS ID #1884151, Tracy Buckner, Keller Williams Seven Hills Re. Cincy MLS
- $494,9004 bd4 ba3.3k sqft858 Trappers Xing, Milford, OH 45150For SaleMLS ID #1885033, Mike I. McEntush, Coldwell Banker Realty. Cincy MLS
- $425,0004 bd4 ba2.1k sqft1148 Bear Grass Way, Maineville, OH 45039For SaleMLS ID #1882635, Adam G Marit, Real Link. Cincy MLS
- $400,0004 bd3 ba2.1k sqft1503 Corbin Dr, Milford, OH 45150For SaleMLS ID #1887131, Sarah E. Thornton, Weichert, REALTORS - R.E. 1790. Cincy MLS
- $279,9003 bd2 ba1.4k sqft4488 Glenwillow Dr, Batavia, OH 45103For SaleMLS ID #1876983, Sean P Dennedy, Keller Williams Advisors. Cincy MLS
- $424,0004 bd4 ba2.3k sqft6590 Waverly Park, Morrow, OH 45152For SaleMLS ID #1882055, Wendy Furbay, Coldwell Banker Realty. Cincy MLS
- $420,0004 bd3 ba2k sqft1440 Eagle Blvd, Maineville, OH 45039For SaleMLS ID #1886569, Teri L. Gillman, Comey & Shepherd. Cincy MLS
