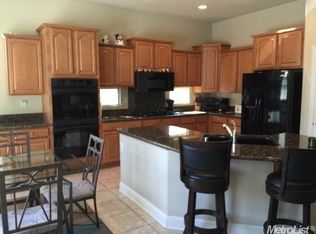
Welcome to 2140 Donovan Drive in the highly sought-after Foskett Ranch community! This former model home is designed with versatile living in mind. From the moment you step inside, you'll notice the beautiful upgraded hardwood floors, soaring vaulted ceilings, and natural light that create a bright and welcoming atmosphere. The spacious upstairs loft offers the perfect flex space for a home gym, hobby room, media center, or additional lounge area. A newer HVAC system provides year-round comfort, while double ovens make large-scale hosting and busy weeknight dinners a breeze. The thoughtful floor plan includes a downstairs flexroom and full bathroom ideal for guests, a home office, or long-term visitors. Upstairs, the primary suite features dual custom closets with built-ins, providing exceptional storage and organization. Even the finished garage is ready for an active lifestyle, complete with epoxy floors and extensive cabinetry for tools, gear, and seasonal decor. Step outside and discover a backyard built for outdoor enjoyment. The oversized putting green, lush lawn areas, and beautifully designed hardscape pathways create the perfect setting for weekend barbecues and evening gatherings. This is more than just a beautiful house, it's a place where traditions begin and memories are made. Seller is open to offering concessions toward closing costs or rate buy down!
Closed
$660,000
2140 Donovan Dr, Lincoln, CA 95648
3beds
2,740sqft
Single Family Residence
Built in 2005
9,809 Square Feet Lot
$651,800 Zestimate®
$241/sqft
$3,442 Estimated rent
Home value
$651,800
$600,000 - $704,000
$3,442/mo
Zestimate® history
Owner options
List your home for rent
$3,442/mo
Rent Zestimate®
Find your next renter with Zillow Rental Manager. Plus, with online applications, you can quickly screen prospective tenants – for free.
$3,442/mo
Rent Zestimate®
Refinance and save
$4,401/mo
Est. payment
Refinancing to a lower rate could help reduce your monthly payments and save thousands over the life of the loan.
$4,401/mo
Est. payment
Explore your selling options
Work with a Zillow partner agent
Leverage their expertise and Zillow's premium Showcase listings to get your home seen by more buyers.
Get startedList with your own agent
Get your home in front of millions of buyers by listing it on Zillow.
Learn how to do itSell it yourself
Take full control of how buyers see your home on Zillow by listing For Sale by Owner (FSBO).
List your homeWhat's special
Oversized putting greenThoughtful floor planBeautifully designed hardscape pathwaysLush lawn areasSpacious upstairs loftDouble ovensNewer hvac system
Zillow last checked:
Listing updated:
Listed by:
Carrie Cerezo DRE #02161653 916-747-7753,
Redfin Corporation
Bought with:
Ruben Arreguin, DRE #01986964
Keller Williams Realty
Source: MetroList Services of CA,MLS#: 226018035Originating MLS: MetroList Services, Inc.
Facts & features
Interior
Bedrooms & bathrooms
- Bedrooms: 3
- Bathrooms: 3
- Full bathrooms: 3
Dining room
- Features: Formal Room, Bar, Dining/Family Combo, Formal Area
Kitchen
- Features: Pantry Closet, Island w/Sink, Tile Counters
Heating
- Central, Fireplace(s)
Cooling
- Ceiling Fan(s), Central Air
Appliances
- Included: Gas Cooktop, Dishwasher, Microwave, Double Oven
- Laundry: Cabinets, Sink
Features
- Flooring: Carpet, Tile, Wood
- Number of fireplaces: 2
- Fireplace features: Gas Log
Interior area
- Total structure area: 0
- Total interior livable area: 2,740 sqft
Property
Parking
- Total spaces: 3
- Parking features: Garage Faces Front
- Garage spaces: 3
Features
- Fencing: Fenced
Lot
- Size: 9,809 Square Feet
- Features: Curb(s)/Gutter(s), Landscape Back, Landscape Front
Details
- Additional structures: Pergola, Other
- Parcel number: 320020039000
- Zoning: SFR
- Special conditions: Standard
Construction
Type & style
- Home type: SingleFamily
- Property subtype: Single Family Residence
Materials
- Brick, Stucco, Wood
- Foundation: Slab
- Roof: Tile
Condition
- Year built: 2005
Utilities & green energy
- Electric: 220 Volts
- Sewer: Public Sewer
- Water: Public
- Utilities for property: Cable Available, Internet Available
Community & HOA
Location
- Region: Lincoln
Financial & listing details
- Price per square foot: $241/sqft
- Tax assessed value: $760,407
- Price range: $660K - $660K
- Date on market: 9/20/2026
Price history
| Date | Event | Price |
|---|---|---|
| 4/9/2026 | Sold | $660,000-2.2%$241/sqft |
Source: MetroList Services of CA #226018035 Report a problem | ||
| 3/10/2026 | Pending sale | $675,000$246/sqft |
Source: MetroList Services of CA #226018035 Report a problem | ||
| 2/19/2026 | Listed for sale | $675,000-2%$246/sqft |
Source: MetroList Services of CA #226018035 Report a problem | ||
| 12/6/2025 | Listing removed | $689,000$251/sqft |
Source: MetroList Services of CA #225090106 Report a problem | ||
| 10/25/2025 | Price change | $689,000-1.4%$251/sqft |
Source: MetroList Services of CA #225090106 Report a problem | ||
| 10/8/2025 | Price change | $699,000-0.9%$255/sqft |
Source: MetroList Services of CA #225090106 Report a problem | ||
| 8/13/2025 | Price change | $705,000-2.1%$257/sqft |
Source: MetroList Services of CA #225090106 Report a problem | ||
| 7/24/2025 | Listed for sale | $719,900+2.5%$263/sqft |
Source: MetroList Services of CA #225090106 Report a problem | ||
| 6/13/2022 | Sold | $702,500+0.4%$256/sqft |
Source: MetroList Services of CA #222051763 Report a problem | ||
| 5/25/2022 | Pending sale | $699,999$255/sqft |
Source: MetroList Services of CA #222051763 Report a problem | ||
| 4/27/2022 | Listed for sale | $699,999+53.3%$255/sqft |
Source: MetroList Services of CA #222051763 Report a problem | ||
| 2/28/2007 | Sold | $456,500$167/sqft |
Source: Public Record Report a problem | ||
Public tax history
| Year | Property taxes | Tax assessment |
|---|---|---|
| 2026 | -- | $760,407 +2% |
| 2025 | $10,309 +3.8% | $745,498 +5.9% |
| 2024 | $9,935 -1.3% | $704,000 -1.5% |
| 2023 | $10,065 +46.3% | $715,000 +26.9% |
| 2022 | $6,880 +1.8% | $563,529 +2% |
| 2021 | $6,760 +1.6% | $552,481 +2.9% |
| 2020 | $6,653 | $537,000 +6.8% |
| 2019 | $6,653 +9.8% | $503,000 +4.4% |
| 2018 | $6,061 -11.9% | $482,000 +10% |
| 2017 | $6,880 -1.4% | $438,000 +4.5% |
| 2016 | $6,977 +3.7% | $419,000 +4.8% |
| 2015 | $6,728 +6.3% | $400,000 +9.9% |
| 2014 | $6,326 | $364,000 +24.2% |
| 2013 | -- | $293,000 +5% |
| 2012 | -- | $279,000 |
| 2011 | -- | $279,000 -11.5% |
| 2010 | -- | $315,099 |
| 2009 | -- | $315,099 -17.9% |
| 2008 | -- | $383,599 -30.9% |
| 2007 | -- | $555,046 +2% |
| 2006 | -- | $544,163 +255.7% |
| 2005 | -- | $152,994 |
Find assessor info on the county website
Neighborhood: 95648
Nearby homes
- $724,4005 bd3 ba3.2k sqft2132 Donovan Dr, Lincoln, CA 95648Off Market
- $621,5004 bd3 ba2.3k sqft2155 Maloney Dr, Lincoln, CA 95648Off Market
- $823,9005 bd3 ba3.4k sqft2147 Maloney Dr, Lincoln, CA 95648Off Market
- $787,3005 bd3 ba4k sqft2150 Donovan Dr, Lincoln, CA 95648Off Market
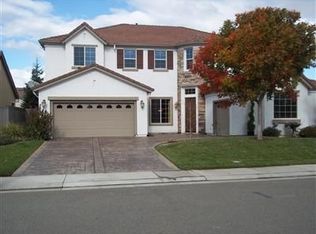
- $678,5004 bd3 ba2.3k sqft2124 Donovan Dr, Lincoln, CA 95648Sold
- $757,7006 bd4 ba3.4k sqft2135 Donovan Dr, Lincoln, CA 95648Off Market
- $705,0005 bd4 ba4k sqft2127 Donovan Dr, Lincoln, CA 95648Sold
- $707,1003 bd2 ba2.8k sqft2165 Maloney Dr, Lincoln, CA 95648Off Market
Nearby schools
GreatSchools rating
- 6/10Foskett Ranch Elementary SchoolGrades: K-5Distance: 0.6 mi
- 4/10Glen Edwards Middle SchoolGrades: 6-8Distance: 1.1 mi
- 7/10Lincoln High SchoolGrades: 9-12Distance: 0.9 mi
Get a cash offer in 3 minutes
Find out how much your home could sell for in as little as 3 minutes with a no-obligation cash offer.
Estimated market value
$651,800
Get a cash offer in 3 minutes
Find out how much your home could sell for in as little as 3 minutes with a no-obligation cash offer.
Estimated market value
$651,800
- California
- Placer County
- Lincoln
- 95648
- 2140 Donovan Dr
