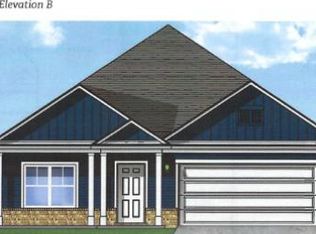
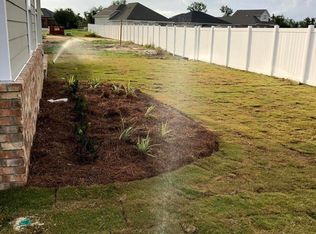
Permit ready Emma floor plan can be a 4 bedroom. Client can pick colors and options. Only 150.00 annual HOA fees. Standard features include granite counter tops 10' ceiling 11' trey ceiling. Covered front and rear porches, split floor plan, crown molding in common areas, separate shower tub in master bath, master bath tile with walk in closet. Framed mirrors over each bath sink. Luxury vinyl flooring in main living areas. Quality construction, attention to detail, and a spirited commitment to our customers is our core mission at Halifax Homes. Picture not of listed home but same floor plan.
This property is off market, which means it's not currently listed for sale or rent on Zillow. This may be different from what's available on other websites or public sources.