Skip main navigation
Sold for $710,000
  • $710,000

    2140 E 25th St, Tulsa, OK 74114

    3beds
    2,439sqft
    Single Family Residence
    Built in 1929
    6,577.56 Square Feet Lot
    $730,600 Zestimate®
    $291/sqft
    $2,673 Estimated rent

    Home value

    $730,600

    $672,000 - $789,000

    $2,673/mo

    Zestimate® history
    Loading
    Loading...

    Owner options

    List your home for rent

    $2,673/mo

    Rent Zestimate®

    Find your next renter with Zillow Rental Manager. Plus, with online applications, you can quickly screen prospective tenants – for free.

    Learn more

    $2,673/mo

    Rent Zestimate®

    Refinance and save

    $3,599/mo

    Est. payment

    Refinancing to a lower rate could help reduce your monthly payments and save thousands over the life of the loan.

    See today's rates

    $3,599/mo

    Est. payment

    Explore your selling options

    Work with a Zillow partner agent

    Leverage their expertise and Zillow's premium Showcase listings to get your home seen by more buyers.

    Get started

    List with your own agent

    Get your home in front of millions of buyers by listing it on Zillow.

    Learn how to do it

    Sell it yourself

    Take full control of how buyers see your home on Zillow by listing For Sale by Owner (FSBO).

    List your home

    What's special

    Jack and jill bathroomAdditional laundryFormal dining roomHardwood floorsForno appliancesMont blanc marble countertopsCustom cabinets
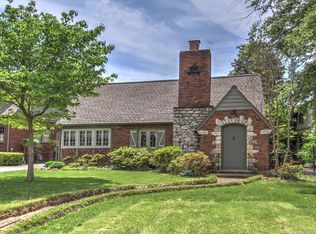
    Step into this beautifully remodeled Charles Dilbeck home that blends original charm with modern amenities. This stunning property features 3 bedrooms and 2.5 bathrooms, with the option for a primary suite on either first or second floor. As you enter the home, you are greeted with hardwood floors and tall wooden ceilings in the living room that lead into the formal dining room that is perfect for entertaining. The kitchen features custom cabinets, Mont Blanc marble countertops, and is complete with all FORNO appliances. Plenty of space to make this kitchen a chef's dream with a 60" fridge/freezer and a 36" gas range. Up the stairs you'll find a second living room and fireplace with doors that open to a balcony. 2 bedrooms are on the second floor with an option to make one of them a primary. The Jack and Jill bathroom upstairs also offers additional laundry. Blocks from Utica Square, Monte Cassino and Cascia Hall. THERE IS AN OPTION TO ADD STANDARD 2 CAR GARAGE. Agent related to seller.

    Zillow last checked:

    Listing updated:

    Listed by:

    Anna Brinton 918-804-1577,

    McGraw, REALTORS

    Bought with:

    Tina Wilkinson, 201454

    Heritage Realty

    Source: MLS Technology, Inc.,MLS#: 2436542MLS LogoOriginating MLS: MLS Technology

    Facts & features

    Interior

    Bedrooms & bathrooms
    • Bedrooms: 3
    • Bathrooms: 3
    • Full bathrooms: 2
    • 1/2 bathrooms: 1
    Primary bedroom
    • Description: Master Bedroom,Private Bath,Walk-in Closet
    • Level: First
    Bedroom
    • Description: Bedroom,Walk-in Closet
    • Level: Second
    Bedroom
    • Description: Bedroom,
    • Level: Second
    Primary bathroom
    • Description: Master Bath,Bathtub,Full Bath,Separate Shower
    • Level: First
    Bathroom
    • Description: Hall Bath,Bathtub,Double Sink,Full Bath,Separate Shower
    • Level: Second
    Den
    • Description: Den/Family Room,Bookcase,Fireplace
    • Level: First
    Dining room
    • Description: Dining Room,Combo w/ Living,Formal
    • Level: First
    Kitchen
    • Description: Kitchen,Island,Pantry
    • Level: First
    Living room
    • Description: Living Room,Fireplace,Formal
    • Level: First
    Utility room
    • Description: Utility Room,Inside
    • Level: First
    Heating
    • Central, Electric, Gas
    Cooling
    • Central Air
    Appliances
    • Included: Disposal, Oven, Range, Stove, Wine Refrigerator, Gas Range, Gas Water Heater, Plumbed For Ice Maker
    • Laundry: Washer Hookup, Electric Dryer Hookup
    Features
    • Dry Bar, Stone Counters, Vaulted Ceiling(s), Ceiling Fan(s), Programmable Thermostat
    • Flooring: Tile, Wood
    • Doors: Storm Door(s)
    • Windows: Other, Wood Frames
    • Basement: Partial
    • Number of fireplaces: 2
    • Fireplace features: Wood Burning
    Interior area
    • Total structure area: 2,439
    • Total interior livable area: 2,439 sqft

    Property

    Parking
    • Parking features: Asphalt
    Features
    • Levels: Two
    • Stories: 2
    • Patio & porch: Balcony, Covered, Patio
    • Exterior features: Landscaping
    • Pool features: None
    • Fencing: Chain Link,Electric,Full
    Lot
    • Size: 6,577 sqft
    • Features: Mature Trees
    Details
    • Additional structures: None
    • Parcel number: 47125931808810

    Construction

    Type & style
    • Home type: SingleFamily
    • Architectural style: English
    • Property subtype: Single Family Residence
    Materials
    • Stone, Wood Frame
    • Foundation: Basement
    • Roof: Asphalt,Fiberglass
    Condition
    • Year built: 1929

    Utilities & green energy

    • Sewer: Public Sewer
    • Water: Public
    • Utilities for property: Electricity Available, Natural Gas Available

    Community & neighborhood

    Security
    • Security features: No Safety Shelter, Smoke Detector(s)
    Location
    • Region: Tulsa
    • Subdivision: Wildwood

    Other

    Other facts
    • Listing terms: Conventional,FHA,Other,VA Loan

    Price history

    DateEventPrice
    3/17/2025Sold$710,000-1.4%$291/sqft
    Source: MLS Technology, Inc. #2436542 Report a problem
    2/17/2025Pending sale$720,000$295/sqft
    Source: MLS Technology, Inc. #2436542 Report a problem
    2/5/2025Price change$720,000-0.8%$295/sqft
    Source: MLS Technology, Inc. #2436542 Report a problem
    1/20/2025Price change$725,500-0.5%$297/sqft
    Source: MLS Technology, Inc. #2436542 Report a problem
    1/3/2025Price change$729,000-2.7%$299/sqft
    Source: MLS Technology, Inc. #2436542 Report a problem
    10/16/2024Listed for sale$749,000+92.1%$307/sqft
    Source: MLS Technology, Inc. #2436542 Report a problem
    2/16/2024Sold$390,000-8.2%$160/sqft
    Source: MLS Technology, Inc. #2341784 Report a problem
    12/8/2023Pending sale$425,000$174/sqft
    Source: MLS Technology, Inc. #2341784 Report a problem
    11/30/2023Listed for sale$425,000$174/sqft
    Source: MLS Technology, Inc. #2341784 Report a problem

    Public tax history

    YearProperty taxesTax assessment
    2025$7,950 +23.4%$59,323 +19.2%
    2024$6,443 +7.1%$49,751 +5%
    2023$6,013 -3.6%$47,383 +1.3%
    2022$6,238 +6%$46,787 +5%
    2021$5,885 +6.5%$44,560 +5%
    2020$5,528 -0.2%$42,438 +5%
    2019$5,538 0%$40,417 +0.7%
    2018$5,538 +0.5%$40,119 +5%
    2017$5,510 +7.4%$38,209
    2016$5,130 $38,209 +4%
    2015$5,130 +3.8%$36,751
    2014$4,943 $36,751
    2013-- $36,751
    2012-- $36,751
    2011-- $36,751
    2010-- $36,751
    2009-- $36,751 +19.7%
    2008-- $30,711 +5%
    2007-- $29,249
    2006-- $29,249 +2.1%
    2005-- $28,645 +5%
    2004$3,224 $27,281 +5%
    2003-- $25,982 +5%
    2002-- $24,750
    2001-- $24,750
    2000-- $24,750

    Find assessor info on the county website

    Neighborhood: 74114

    Nearby schools

    GreatSchools rating
    Schools provided by the listing agent
    • Elementary: Council Oak
    • Middle: Edison Prep.
    • High: Edison
    • District: Tulsa - Sch Dist (1)

    Source: MLS Technology, Inc.. This data may not be complete. We recommend contacting the local school district to confirm school assignments for this home.

    Get pre-qualified for a loan
    At Zillow Home Loans, we can pre-qualify you in as little as 5 minutes with no impact to your credit score.

    An equal housing lender. NMLS #10287.

    Sell for more on Zillow
    Get a Zillow Showcase℠ listing at no additional cost and you could sell for .
    $730,600
    2% more
    +$14,612
    With Zillow Showcase(estimated)
    $745,212