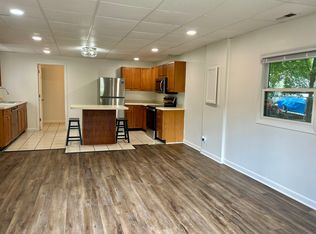
1.7 acres on the River not in the flood plane. No flood insurance required. Many updates on this original River Estate including lights, appliances, heating and cooling and two nicely updated bathes. The yard is beautiful and it includes a boat dock on the inside of the river for peaceful use. There is a carriage house out front which has two 1 bedroom apartments that are rented, both have 1 bed, kitchen, living room and laundry room. Each apartment has a carport for protected parking. Most furnishings could be sold if the buyer is interested. Carriage Hse furnace 4yrs, H20 htr 5yrs, House Furn/ac 10yrs, H2o htr 3yrs and both roofs 8yrs.
Sold for $857,828
Price history
| Date | Event | Price |
|---|---|---|
| 3/15/2024 | Sold | $857,828-4.6%$181/sqft |
Source: Public Record Report a problem | ||
| 2/27/2024 | Pending sale | $899,000$190/sqft |
Source:  MIBOR as distributed by MLS GRID #21928004 Report a problem MIBOR as distributed by MLS GRID #21928004 Report a problem | ||
| 2/25/2024 | Listed for sale | $899,000$190/sqft |
Source: MIBOR as distributed by MLS GRID #21928004 Report a problem | ||
| 2/7/2024 | Pending sale | $899,000$190/sqft |
Source: MIBOR as distributed by MLS GRID #21928004 Report a problem | ||
| 2/2/2024 | Listed for sale | $899,000$190/sqft |
Source: MIBOR as distributed by MLS GRID #21928004 Report a problem | ||
| 10/23/2023 | Listing removed | -- |
Source: MIBOR as distributed by MLS GRID #21928004 Report a problem | ||
| 8/24/2023 | Price change | $899,000-5.3%$190/sqft |
Source: MIBOR as distributed by MLS GRID #21928004 Report a problem | ||
| 8/17/2023 | Price change | $949,000-5%$201/sqft |
Source: MIBOR as distributed by MLS GRID #21928004 Report a problem | ||
| 8/8/2023 | Price change | $999,000-16.8%$211/sqft |
Source: MIBOR as distributed by MLS GRID #21928004 Report a problem | ||
| 6/21/2023 | Listed for sale | $1,200,000+118.2%$254/sqft |
Source: MIBOR as distributed by MLS GRID #21928004 Report a problem | ||
| 2/6/2019 | Listing removed | $550,000$116/sqft |
Source: RE/MAX Ability Plus #21615026 Report a problem | ||
| 1/17/2019 | Listed for sale | $550,000+22.2%$116/sqft |
Source: RE/MAX Ability Plus #21615026 Report a problem | ||
| 8/12/2016 | Listing removed | $450,000$95/sqft |
Source: RE/MAX Ability Plus #21372261 Report a problem | ||
| 7/26/2016 | Price change | $450,000-2.2%$95/sqft |
Source: RE/MAX Ability Plus #21372261 Report a problem | ||
| 6/28/2016 | Price change | $460,000-4.2%$97/sqft |
Source: RE/MAX Ability Plus #21372261 Report a problem | ||
| 5/10/2016 | Price change | $480,000-4%$101/sqft |
Source: RE/MAX Ability Plus #21372261 Report a problem | ||
| 3/30/2016 | Price change | $500,000-9.1%$106/sqft |
Source: RE/MAX Ability Plus #21372261 Report a problem | ||
| 2/22/2016 | Price change | $550,000-8.3%$116/sqft |
Source: RE/MAX Ability Plus #21372261 Report a problem | ||
| 11/18/2015 | Price change | $600,000-4.8%$127/sqft |
Source: RE/MAX Ability Plus #21372261 Report a problem | ||
| 9/30/2015 | Price change | $630,000-3.1%$133/sqft |
Source: RE/MAX Ability Plus #21372261 Report a problem | ||
| 8/21/2015 | Listed for sale | $650,000+30%$137/sqft |
Source: RE/MAX Ability Plus #21372261 Report a problem | ||
| 3/14/2008 | Listing removed | $500,000$106/sqft |
Source: TourFactory #2731238 Report a problem | ||
| 2/2/2008 | Listed for sale | $500,000$106/sqft |
Source: TourFactory #2731238 Report a problem | ||
Nearby homes
Get a cash offer in 3 minutes
Find out how much your home could sell for in as little as 3 minutes with a no-obligation cash offer.
Estimated market value
$1,004,400
