Welcome to the PRIVATE GATED COMMUNITY of Las Maderas! This Spanish Colonial gem has been updated blending modern aesthetics with thoughtful design. Elegant touches and unique architectural features can be found throughout including wood beamed ceilings, huge windows & skylights and wood shutters in all the right places. The heart of the home is a beautiful chef's kitchen with an extra long center island, plenty of cabinet space and a built-in Sub-Zero refrigerator. Spacious floor plan designed for comfortable living and entertaining. Luxury defines each bathroom, featuring modern amenities. The primary bathroom is a sanctuary with custom bespoke alder wood cabinets, huge seamless glass enclosed shower and elegant free-standing tub. Walk-in closets in every bedroom and the primary closet has been professionally designed with built-in storage organization. The home sits on a generous lot with new resort style pool length pergola, and extra-long fire table. Perfect for outdoor entertaining year round. Outdoor features also include large lawn area, new raised garden beds, an RV gate and slab parking. An air-conditioned shop/storage room sits off the garage. The 2024 renewed roof, 2020 HVAC systems and new water heaters ensure durability, longevity and peace of mind. This is a rare find offering an unparalleled living experience.
Sold for $957,500
$957,500
2140 E CALLE MADERAS --, Mesa, AZ 85213
4beds
4baths
3,752sqft
Single Family Residence
Built in 1979
0.46 Acres Lot
$1,032,900 Zestimate®
$255/sqft
$5,290 Estimated rent
Home value
$1,032,900
$961,000 - $1.12M
$5,290/mo
Zestimate® history
Owner options
List your home for rent
$5,290/mo
Rent Zestimate®
Find your next renter with Zillow Rental Manager. Plus, with online applications, you can quickly screen prospective tenants – for free.
$5,290/mo
Rent Zestimate®
Refinance and save
$6,188/mo
Est. payment
Refinancing to a lower rate could help reduce your monthly payments and save thousands over the life of the loan.
$6,188/mo
Est. payment
Explore your selling options
Work with a Zillow partner agent
Leverage their expertise and Zillow's premium Showcase listings to get your home seen by more buyers.
Get startedList with your own agent
Get your home in front of millions of buyers by listing it on Zillow.
Learn how to do itSell it yourself
Take full control of how buyers see your home on Zillow by listing For Sale by Owner (FSBO).
List your homeWhat's special
Spacious floor planPrivate gated communityNew raised garden bedsSlab parkingLarge lawn areaPlenty of cabinet spaceRv gate
Zillow last checked:
Listing updated:
Listed by:
Nicole Stevens 602-810-4825,
West USA Realty
Bought with:
Jack Algya, SA670748000
Russ Lyon Sotheby's International Realty
Zane Belden, BR683488000
Russ Lyon Sotheby's International Realty
Source: ARMLS,MLS#: 6671438
Facts & features
Interior
Bedrooms & bathrooms
- Bedrooms: 4
- Bathrooms: 4
Heating
- Electric
Cooling
- Central Air
Appliances
- Included: Electric Cooktop
Features
- Granite Counters, Double Vanity, Eat-in Kitchen, Breakfast Bar, 9+ Flat Ceilings, Wet Bar, Kitchen Island, Pantry, Bidet, Full Bth Master Bdrm, Separate Shwr & Tub
- Flooring: Carpet, Tile
- Windows: Skylight(s)
- Has basement: No
- Has fireplace: Yes
- Fireplace features: Exterior Fireplace, Family Room, Master Bedroom
Interior area
- Total structure area: 3,752
- Total interior livable area: 3,752 sqft
Property
Parking
- Total spaces: 5
- Parking features: RV Gate, Garage Door Opener, Direct Access
- Garage spaces: 2
- Uncovered spaces: 3
Accessibility
- Accessibility features: Accessible Hallway(s)
Features
- Stories: 1
- Patio & porch: Covered, Patio
- Exterior features: Private Street(s)
- Has private pool: Yes
- Spa features: None
- Fencing: Block
Lot
- Size: 0.46 Acres
- Features: Sprinklers In Rear, Sprinklers In Front, Corner Lot, Grass Front, Grass Back
Details
- Additional structures: Gazebo
- Parcel number: 14110271
Construction
Type & style
- Home type: SingleFamily
- Architectural style: Spanish
- Property subtype: Single Family Residence
Materials
- Stucco, Painted, Block
- Roof: Foam
Condition
- Year built: 1979
Utilities & green energy
- Sewer: Public Sewer
- Water: City Water
Green energy
- Water conservation: Tankless Ht Wtr Heat
Community & HOA
Community
- Features: Gated
- Security: Security System Owned
- Subdivision: LAS MADERAS
HOA
- Has HOA: Yes
- Services included: Other (See Remarks), Street Maint
- HOA fee: $600 quarterly
- HOA name: Las Maderas Assoc.
- HOA phone: 480-757-2811
Location
- Region: Mesa
Financial & listing details
- Price per square foot: $255/sqft
- Tax assessed value: $692,600
- Annual tax amount: $4,338
- Date on market: 9/21/2025
- Cumulative days on market: 66 days
- Listing terms: Cash,Conventional
- Ownership: Fee Simple
Price history
| Date | Event | Price |
|---|---|---|
| 5/6/2024 | Sold | $957,500-6.2%$255/sqft |
Source:  ARMLS #6671438 Report a problem ARMLS #6671438 Report a problem | ||
| 3/2/2024 | Listed for sale | $1,020,500+101.7%$272/sqft |
Source: ARMLS #6671438 Report a problem | ||
| 11/16/2017 | Sold | $506,000$135/sqft |
Source: ARMLS #5665145 Report a problem | ||
| 9/26/2017 | Listed for sale | $506,000+17.9%$135/sqft |
Source: The Virtual Realty Group #5665145 Report a problem | ||
| 1/30/2014 | Sold | $429,000-0.2%$114/sqft |
Source: Public Record Report a problem | ||
| 10/24/2013 | Price change | $429,900-2.3%$115/sqft |
Source: JK Realty #4944430 Report a problem | ||
| 7/27/2013 | Price change | $439,900-1.8%$117/sqft |
Source: JK Realty #4944430 Report a problem | ||
| 7/13/2013 | Price change | $448,000-0.2%$119/sqft |
Source: JK Realty #4944430 Report a problem | ||
| 5/31/2013 | Listed for sale | $449,000+46.5%$120/sqft |
Source: JK Realty #4944430 Report a problem | ||
| 2/11/2013 | Sold | $306,500-29.9%$82/sqft |
Source: Public Record Report a problem | ||
| 4/21/2005 | Sold | $437,000$116/sqft |
Source: Public Record Report a problem | ||
Public tax history
| Year | Property taxes | Tax assessment |
|---|---|---|
| 2025 | $4,297 +0.6% | $69,260 -6.9% |
| 2024 | $4,274 -1% | $74,360 +64.3% |
| 2023 | $4,315 +1.9% | $45,255 -3.2% |
| 2022 | $4,235 +0.1% | $46,760 +7.2% |
| 2021 | $4,231 +8.1% | $43,620 +6.1% |
| 2020 | $3,913 +4.9% | $41,100 +3.7% |
| 2019 | $3,732 | $39,650 +0.4% |
| 2018 | $3,732 +3.6% | $39,500 -2.1% |
| 2017 | $3,603 +9.2% | $40,360 +3.4% |
| 2016 | $3,298 +2.3% | $39,050 +6.1% |
| 2015 | $3,226 | $36,820 +18.9% |
| 2014 | -- | $30,980 +16.8% |
| 2013 | -- | $26,520 -6.2% |
| 2012 | -- | $28,270 -3.2% |
| 2011 | -- | $29,200 -12% |
| 2010 | -- | $33,200 -19.9% |
| 2009 | -- | $41,460 -22.9% |
| 2008 | -- | $53,750 +16.2% |
| 2007 | -- | $46,250 +50.2% |
| 2006 | -- | $30,800 |
| 2005 | -- | $30,800 +10.6% |
| 2004 | -- | $27,850 |
| 2003 | -- | $27,850 +17% |
| 2002 | -- | $23,800 |
Find assessor info on the county website
Neighborhood: 85213
Nearby homes
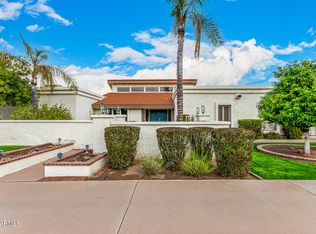
- $1,227,8456 bd6 ba7.2k sqft2152 E Calle Maderas, Mesa, AZ 85213Sold
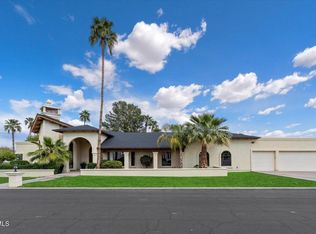
- $1,070,0006 bd5 ba4.2k sqft1905 N Calle Maderas, Mesa, AZ 85213Sold
- $1,011,6005 bd4 ba3.6k sqft2122 E Calle Maderas, Mesa, AZ 85213Off Market
- $940,3004 bd4 ba3.7k sqft2135 E Calle Maderas, Mesa, AZ 85213Off Market
- $1,154,4005 bd4 ba4.9k sqft2158 E Calle Maderas, Mesa, AZ 85213Off Market
- $1,200,0005 bd3 ba4k sqft1909 N Calle Maderas, Mesa, AZ 85213Sold
- $941,5004 bd3 ba3.9k sqft1906 N Calle Maderas, Mesa, AZ 85213Off Market
- $639,5004 bd3 ba2.5k sqft1844 N Acacia, Mesa, AZ 85213Off Market
Nearby schools
GreatSchools rating
- 7/10Hale Elementary SchoolGrades: PK-6Distance: 0.6 mi
- 4/10Poston Junior High SchoolGrades: 7-9Distance: 1.6 mi
- 6/10Mountain View High SchoolGrades: 9-12Distance: 0.9 mi
Schools provided by the listing agent
- Elementary: Hale Elementary School
- Middle: Poston Butte High School
- High: Mountain View - Waddell
- District: Mesa Unified District
Source: ARMLS. This data may not be complete. We recommend contacting the local school district to confirm school assignments for this home.
Get a cash offer in 3 minutes
Find out how much your home could sell for in as little as 3 minutes with a no-obligation cash offer.
Estimated market value
$1,032,900
Get a cash offer in 3 minutes
Find out how much your home could sell for in as little as 3 minutes with a no-obligation cash offer.
Estimated market value
$1,032,900
- Arizona
- Maricopa County
- Mesa
- 85213
- 2140 E CALLE MADERAS --
Nearby cities
Nearby neighborhoods
Nearby zip codes
Other Mesa Topics
