Skip main navigation
Off market
  • $619,900

    2140 E Hazzard St, Philadelphia, PA 19125

    3beds
    2,812sqft
    SingleFamily
    Built in 2016
    1,123 Square Feet Lot
    $619,900 Zestimate®
    $220/sqft
    $2,981 Estimated rent

    Home value

    $619,900

    $583,000 - $657,000

    $2,981/mo

    Zestimate® history
    Loading
    Loading...

    Owner options

    List your home for rent

    $2,981/mo

    Rent Zestimate®

    Find your next renter with Zillow Rental Manager. Plus, with online applications, you can quickly screen prospective tenants – for free.

    Learn more

    $2,981/mo

    Rent Zestimate®

    Refinance and save

    $3,804/mo

    Est. payment

    Refinancing to a lower rate could help reduce your monthly payments and save thousands over the life of the loan.

    See today's rates

    $3,804/mo

    Est. payment

    Explore your selling options

    Work with a Zillow partner agent

    Leverage their expertise and Zillow's premium Showcase listings to get your home seen by more buyers.

    Get started

    List with your own agent

    Get your home in front of millions of buyers by listing it on Zillow.

    Learn how to do it

    Sell it yourself

    Take full control of how buyers see your home on Zillow by listing For Sale by Owner (FSBO).

    List your home

    What's special

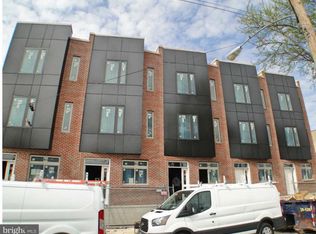
    Another highly sought after semi custom home by Spartan Management Group, Designed by Weidenman Architecture LLC, backed by 2-10 Yr Buyers Warranty! Very unique open floor plan with the latest modern front kitchen design and gorgeous Natural Red Oak hardwood flooring, Dual monitoring system,all open interior rail system, "Anderson" windows! First floor Extremely Spacious Living room with full glass doors with access to large rear fenced yard, Center Dining Room, Ultra Modern Chef's dream kitchen with Grand Center Island, abundance of 42" soft close cabinetry, built-in-trash bin, microwave, under cabinet lighting, endless counter space, tiled back splash, and "GE" stainless steel appliances.Second floor consist of 2 spacious bedrooms, more than sufficient closet space throughout, custom ceramic tile hall bath, laundry room equipped with washer & dryer. Unbelievable 3rd floor master suite with double door entry, his/hers walk-in-closets with shelving/poles, gorgeous ceramic tile bath with over-sized stall shower, dual vanities, Full size Wet Bar with cabinetry/counter top, & built in fridge. Pilot house access to fiberglass roof top deck (over 500 sq ft.) for entertainment & spectacular city views. Full basement with tiled Rec room, powder room & large separate storage area. Walk to fine dining, nightlife, shopping, transportation, and recreation. Seller applied 10 Year Tax Abatement. Wrap this up in time to customize and choose your selections for cabinets, counters, backsplash, hardwood, tile, and vanities colors. See listing agent for selection options. Estimate delivery date October/November. Please make note this is Phase 2 of 2. Photos/Video are from previous listing.

    This property is off market, which means it's not currently listed for sale or rent on Zillow. This may be different from what's available on other websites or public sources.

    Facts & features

    Interior

    Bedrooms & bathrooms
    • Bedrooms: 3
    • Bathrooms: 3
    • Full bathrooms: 2
    • 1/2 bathrooms: 1
    Heating
    • Forced air, Gas
    Cooling
    • Central
    Appliances
    • Included: Dishwasher, Garbage disposal, Microwave
    Features
    • Master Bath(s), Wet/Dry Bar, CeilngFan(s), Kitchen - Eat-In, Kitchen - Island, Butlers Pantry, Stall Shower
    Interior area
    • Total interior livable area: 2,812 sqft

    Property

    Features
    • Exterior features: Brick
    • Has view: Yes
    • View description: Territorial
    Lot
    • Size: 1,123 Square Feet
    Details
    • Parcel number: 314107810

    Construction

    Type & style
    • Home type: SingleFamily
    • Architectural style: Straight Thru
    Condition
    • Year built: 2016

    Community & HOA

    Location
    • Region: Philadelphia

    Financial & listing details

    • Price per square foot: $220/sqft
    • Tax assessed value: $647,700
    • Annual tax amount: $9,067

    Price history

    DateEventPrice
    9/17/2018Sold$435,000-3.3%$155/sqft
    Source: Public Record Report a problem
    5/18/2018Listing removed$449,900$160/sqft
    Source: KW Real Estate Tri-County #1000297055 Report a problem
    4/5/2018Listed for sale$449,900$160/sqft
    Source: Kw Real Estate Tri-County #1000297055 Report a problem

    Public tax history

    YearProperty taxesTax assessment
    2025$9,067 +533.4%$647,700 +26.7%
    2024$1,431 $511,300
    2023$1,431 -18.4%$511,300
    2022$1,755 --
    2021$1,755 -69.8%--
    2018$5,809 +300%--
    2017$1,452 --
    Find assessor info on the county website

    Neighborhood: East Kensington

    Nearby schools

    GreatSchools rating
    Schools provided by the listing agent
    • District: The School District Of Philadelphia

    Source: The MLS. This data may not be complete. We recommend contacting the local school district to confirm school assignments for this home.

    Get a cash offer in 3 minutes
    Find out how much your home could sell for in as little as 3 minutes with a no-obligation cash offer.
    Estimated market value
    $619,900
    Get a cash offer in 3 minutes
    Find out how much your home could sell for in as little as 3 minutes with a no-obligation cash offer.
    Estimated market value
    $619,900