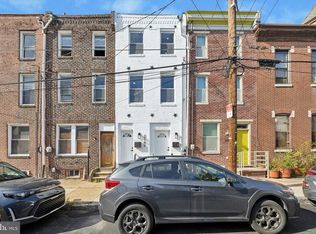
Welcome to this brick-front row home as fresh as its citrus-colored door and cornice. This open concept main level features the same original wide plank flooring featured throughout the house and has a ceiling fan, recessed lighting, a living and dining area, designed for both comfortable living and easy entertaining. Exposed brick is also present here and repeats throughout this home. The kitchen is outfitted with sleek stainless steel appliances, contemporary finishes, and clean, modern fixtures that elevate the space. A large picture window and full view glass storm door fill the space with natural light and provides a lovely view of the private rear patio with custom fence when you're cooking—ideal for BBQs or summer gatherings. Upstairs, the second floor includes two well-sized bedrooms with exposed brick good sized closets, a full hall bath with timeless white subway tile with a recessed shower niche for bath products, a pedestal sink and a tub/shower combination, plus the convenience of a dedicated laundry closet across the hall. The laundry closet is oversized to fit all your supplies. The entire third floor is devoted to a spacious primary suite retreat, complete with an en suite bathroom featuring a walk-in shower. The bedroom has a vaulted ceiling, two separate closets, a ceiling fan and more exposed brick. On this level, there is full view glass storm door access to a private roof deck—perfect for relaxing with your morning coffee or catching some rays! The basement is partially finished with sheetrock, recessed lights and darkly painted joists. Add an area rug and this becomes a great TV room or playroom. Impeccably maintained and owner occupied for the last 13 years: new water heater in 2026, well maintained 2013 HVAC, new upper roof 2018, new deck roofing/cladding in 2025.
Sold for $440,000
$440,000
2140 E Letterly St, Philadelphia, PA 19125
3beds
1,456sqft
Townhouse
Built in 1912
852 Square Feet Lot
$441,600 Zestimate®
$302/sqft
$2,438 Estimated rent
Home value
$441,600
$411,000 - $477,000
$2,438/mo
Zestimate® history
Owner options
List your home for rent
$2,438/mo
Rent Zestimate®
Find your next renter with Zillow Rental Manager. Plus, with online applications, you can quickly screen prospective tenants – for free.
$2,438/mo
Rent Zestimate®
Refinance and save
$2,749/mo
Est. payment
Refinancing to a lower rate could help reduce your monthly payments and save thousands over the life of the loan.
$2,749/mo
Est. payment
Explore your selling options
Work with a Zillow partner agent
Leverage their expertise and Zillow's premium Showcase listings to get your home seen by more buyers.
Get startedList with your own agent
Get your home in front of millions of buyers by listing it on Zillow.
Learn how to do itSell it yourself
Take full control of how buyers see your home on Zillow by listing For Sale by Owner (FSBO).
List your homeWhat's special
Brick-front row homeCitrus-colored door and corniceRecessed lightingOpen concept main levelLarge picture windowOriginal wide plank flooringCeiling fan
Zillow last checked:
Listing updated:
Listed by:
Brooke L Willmes 267-980-5858,
Keller Williams Main Line,
Listing Team: Brooke+co
Bought with:
Michael Prince, RS332035
SERHANT PENNSYLVANIA LLC
Source: Bright MLS,MLS#: PAPH2606148
Facts & features
Interior
Bedrooms & bathrooms
- Bedrooms: 3
- Bathrooms: 2
- Full bathrooms: 2
Heating
- Forced Air, Natural Gas
Cooling
- Central Air, Electric
Appliances
- Included: Microwave, Dishwasher, Disposal, Dryer, Oven/Range - Gas, Refrigerator, Stainless Steel Appliance(s), Washer, Water Heater, Gas Water Heater
Features
- Bathroom - Walk-In Shower, Bathroom - Tub Shower, Ceiling Fan(s), Combination Dining/Living, Dining Area, Eat-in Kitchen, Primary Bath(s), Recessed Lighting
- Flooring: Ceramic Tile, Hardwood, Wood
- Windows: Double Hung
- Basement: Unfinished
- Has fireplace: No
Interior area
- Total structure area: 2,912
- Total interior livable area: 1,456 sqft
- Finished area above ground: 1,456
Property
Parking
- Parking features: On Street
- Has uncovered spaces: Yes
Accessibility
- Accessibility features: None
Features
- Levels: Three
- Stories: 3
- Pool features: None
Lot
- Size: 852 Square Feet
- Dimensions: 75 by 13
Details
- Additional structures: Above Grade
- Parcel number: 313218700
- Zoning: RM1
- Special conditions: Standard
Construction
Type & style
- Home type: Townhouse
- Architectural style: Traditional
- Property subtype: Townhouse
Materials
- Masonry
- Foundation: Brick/Mortar, Stone
Condition
- Excellent
- New construction: No
- Year built: 1912
Utilities & green energy
- Sewer: Public Sewer
- Water: Public
Community & HOA
Community
- Subdivision: East Kensington
HOA
- Has HOA: No
Location
- Region: Philadelphia
- Municipality: PHILADELPHIA
Financial & listing details
- Price per square foot: $302/sqft
- Tax assessed value: $360,700
- Annual tax amount: $5,049
- Date on market: 4/10/2026
- Listing agreement: Exclusive Agency
- Listing terms: Cash,Conventional,FHA,VA Loan
- Inclusions: Refrigerator, Washer, Dryer
- Ownership: Fee Simple
Price history
| Date | Event | Price |
|---|---|---|
| 5/15/2026 | Sold | $440,000+4.8%$302/sqft |
Source:  Bright MLS #PAPH2606148 Report a problem Bright MLS #PAPH2606148 Report a problem | ||
| 4/23/2026 | Pending sale | $419,900$288/sqft |
Source: Bright MLS #PAPH2606148 Report a problem | ||
| 4/15/2026 | Contingent | $419,900$288/sqft |
Source: Bright MLS #PAPH2606148 Report a problem | ||
| 4/10/2026 | Listed for sale | $419,900+79.4%$288/sqft |
Source: Bright MLS #PAPH2606148 Report a problem | ||
| 3/24/2021 | Listing removed | -- |
Source: Owner Report a problem | ||
| 3/19/2013 | Sold | $234,000-6.4%$161/sqft |
Source: Public Record Report a problem | ||
| 12/14/2012 | Listed for sale | $249,900+455.3%$172/sqft |
Source: Owner Report a problem | ||
| 4/18/2012 | Sold | $45,000-10%$31/sqft |
Source: Public Record Report a problem | ||
| 2/20/2012 | Listed for sale | $50,000$34/sqft |
Source: Owner Report a problem | ||
Public tax history
| Year | Property taxes | Tax assessment |
|---|---|---|
| 2025 | $5,049 +16.6% | $360,700 +16.6% |
| 2024 | $4,331 | $309,400 |
| 2023 | $4,331 +0.1% | $309,400 |
| 2022 | $4,328 | -- |
| 2021 | $4,328 +7.7% | -- |
| 2018 | $4,017 +7.7% | -- |
| 2017 | $3,732 +51% | -- |
| 2016 | $2,471 | -- |
| 2015 | $2,471 | -- |
| 2014 | $2,471 +146.2% | $74,900 +1222.4% |
| 2012 | $1,004 | $5,664 |
| 2011 | -- | $5,664 |
| 2010 | -- | $5,664 |
| 2009 | -- | $5,664 |
| 2008 | -- | $5,664 |
| 2007 | -- | $5,664 +7.3% |
| 2006 | -- | $5,280 |
| 2005 | -- | $5,280 |
| 2004 | -- | $5,280 |
| 2003 | -- | $5,280 |
| 2002 | -- | $5,280 |
| 2000 | -- | $5,280 |
| 1999 | -- | $5,280 |
Find assessor info on the county website
Neighborhood: East Kensington
Nearby homes
- $268,8002 bd2 ba677 sqft2142 E Letterly St UNIT A, Philadelphia, PA 19125Off Market
- $288,9002 bd2 ba779 sqft2142 E Letterly St UNIT B, Philadelphia, PA 19125Off Market
- $155,0003 bd1 ba1k sqft2142 E Letterly St, Philadelphia, PA 19125Sold

- $199,999-- bd-- ba1k sqft2144 E Letterly St, Philadelphia, PA 19125For Sale
- $160,000-- bd-- ba1.3k sqft2146 E Letterly St, Philadelphia, PA 19125Sold
- $114,120-- bd-- ba-- sqft2428 Trenton Ave, Philadelphia, PA 19125Sold
- $117,600-- bd-- ba-- sqft2434 Trenton Ave, Philadelphia, PA 19125Off Market
- $120,100-- bd-- ba-- sqft2432 Trenton Ave, Philadelphia, PA 19125Off Market
Nearby schools
GreatSchools rating
- 7/10Hackett Horatio B SchoolGrades: PK-5Distance: 0.1 mi
- 4/10Penn Treaty Middle SchoolGrades: 6-12Distance: 0.7 mi
Schools provided by the listing agent
- Elementary: Hackett Horatio
- District: The School District Of Philadelphia
Source: Bright MLS. This data may not be complete. We recommend contacting the local school district to confirm school assignments for this home.
Get a cash offer in 3 minutes
Find out how much your home could sell for in as little as 3 minutes with a no-obligation cash offer.
Estimated market value
$441,600
Get a cash offer in 3 minutes
Find out how much your home could sell for in as little as 3 minutes with a no-obligation cash offer.
Estimated market value
$441,600
- Pennsylvania
- Philadelphia County
- Philadelphia
- 19125
- East Kensington
- 2140 E Letterly St
Nearby cities
Nearby neighborhoods
Nearby zip codes
Other Philadelphia Topics
