Nestled in the desirable Villas Encantadas on the slope of the Phoenix Mountain Preserve, this beautifully renovated home on a premium view lot offers stunning views of Piestewa Peak both inside and out through 11'' high multislide door. Custom remodel, with no expense spared. Wide Oak plank floors & porcelain tile throughout. New wood cabinets, granite countertops 48'' Sub Zero Fridge, Induction cooktop with hood. 18-foot ceilings w/ wood beams, tongue and groove and clerestory windows bathe the home in light. Many private outdoor spaces to enjoy the views and captivating sunsets.
Sparkling private pool, new landscaping, travertine paver walkway, outdoor shower etc So many Features see Docs tab. A+ location in Central Phoenix/Biltmore. Must see today to fully appreciate this gem Nestled in the desirable Villas Encantatas community, this beautifully renovated home is perched on the Western slope of Piestewa Peak, offering stunning views of the Phoenix Mountain Preserve. The home features private driveway parking, a two-car garage, and a sparkling private pool. The community's common areas seamlessly blend with the natural desert landscape and arroyo, offering a serene setting with a gated entrance and low-fee, self-managed HOA. Enjoy captivating sunset views of Piestewa Peak from the front courtyard, back patio, and pool area.
Inside, you'll find a host of recent updates completed between April 2020 and September 2023, including a new concrete roof tile and foam roofing, a 5-ton heat pump with internet-accessible thermostat, and replacement windows throughout (Andersen with a 20-year glass warranty). The home also features stunning natural wood-beamed ceilings, clerestory windows, and a wall of glass overlooking the pool, creating a bright and airy living space.
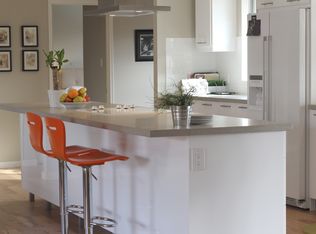
The kitchen has been fully renovated with semi-custom Medallion cabinetry, granite countertops, and top-of-the-line appliances including a 48" SubZero refrigerator, Bosch induction stove, and a Bosch Supersilence-Plus dishwasher. New Elkay deep stainless steel sinks, Kohler faucets, and a Z-line hood vented to the outside complete the upgrades. All baths have been updated with new tile, quartz countertops, Kohler fixtures, rain showerheads, TOTO one-piece toilets, and custom cabinetry.
Other recent upgrades include a new "cool deck" on the pool patio, a travertine entry walkway, an outdoor shower, 11-foot-high stacking sliders from Heritage by Andersen, and Baldwin Brass hardware throughout the home. New flooring, including 8-inch-wide French Oak plank hardwood and porcelain tile, enhances the space, while Sunburst custom polywood shutters add elegance throughout. The home is also equipped with a new water heater, catalytic whole-house water purification system, and a large-capacity Samsung washer and dryer.
Conveniently located within walking distance of Madison Heights Elementary and nearby preserve trails, with easy access to the 51 Freeway, downtown Phoenix, the airport, Biltmore area, Camelback Corridor, and several restaurant districts. With no cut-through traffic, this home offers both privacy and convenience, making it the perfect retreat in a prime location.
Sold for $1,035,000
Zillow last checked:
Listing updated:
Bought with:
Lisa M Schoneberger, SA663885000
My Home Group Real Estate
Krzysztof Okolita, SA671773000
Real Broker
Source: ARMLS,MLS#: 6800905
Price history
| Date | Event | Price |
|---|---|---|
| 3/13/2025 | Sold | $1,035,000-5.8%$506/sqft |
Source:  ARMLS #6800905 Report a problem ARMLS #6800905 Report a problem | ||
| 1/9/2025 | Listed for sale | $1,099,000+107.7%$537/sqft |
Source: ARMLS #6800905 Report a problem | ||
| 3/26/2020 | Sold | $529,150-3.6%$259/sqft |
Source: ARMLS #6037883 Report a problem | ||
| 2/20/2020 | Pending sale | $549,000$268/sqft |
Source: HomeSmart #6037883 Report a problem | ||
| 2/15/2020 | Listed for sale | $549,000+66.4%$268/sqft |
Source: HomeSmart #6037883 Report a problem | ||
| 10/15/2010 | Sold | $330,000-4.3%$161/sqft |
Source: Public Record Report a problem | ||
| 7/28/2010 | Price change | $344,900-8%$168/sqft |
Source: Realty Central, LLC #4387544 Report a problem | ||
| 7/3/2010 | Price change | $374,900-6.3%$183/sqft |
Source: Realty Central, LLC #4387544 Report a problem | ||
| 5/30/2010 | Price change | $399,900-5.9%$195/sqft |
Source: foreclosure.com Report a problem | ||
| 5/7/2010 | Price change | $424,900-26.6%$208/sqft |
Source: foreclosure.com Report a problem | ||
| 4/29/2010 | Listed for sale | -- |
Source: foreclosure.com Report a problem | ||
| 4/28/2008 | Listing removed | $579,000$283/sqft |
Source: Visual Tour #2826437 Report a problem | ||
| 4/16/2008 | Listed for sale | $579,000+93.1%$283/sqft |
Source: Visual Tour #2826437 Report a problem | ||
| 3/20/2002 | Sold | $299,900+20%$147/sqft |
Source: Public Record Report a problem | ||
| 2/27/1996 | Sold | $250,000$122/sqft |
Source: Public Record Report a problem | ||
Nearby homes
Get a cash offer in 3 minutes
Find out how much your home could sell for in as little as 3 minutes with a no-obligation cash offer.
Estimated market value
$1,030,000
