Skip main navigation
Sold for $1,595,000
  • $1,595,000

    2140 E SOLANO Drive, Phoenix, AZ 85016

    4beds
    3,296sqft
    Single Family Residence
    Built in 1962
    0.33 Acres Lot
    $1,595,000 Zestimate®
    $484/sqft
    $5,638 Estimated rent

    Home value

    $1,595,000

    $1.47M - $1.74M

    $5,638/mo

    Zestimate® history
    Loading
    Loading...

    Owner options

    List your home for rent

    $5,638/mo

    Rent Zestimate®

    Find your next renter with Zillow Rental Manager. Plus, with online applications, you can quickly screen prospective tenants – for free.

    Learn more

    $5,638/mo

    Rent Zestimate®

    Refinance and save

    $8,925/mo

    Est. payment

    Refinancing to a lower rate could help reduce your monthly payments and save thousands over the life of the loan.

    See today's rates

    $8,925/mo

    Est. payment

    Explore your selling options

    Work with a Zillow partner agent

    Leverage their expertise and Zillow's premium Showcase listings to get your home seen by more buyers.

    Get started

    List with your own agent

    Get your home in front of millions of buyers by listing it on Zillow.

    Learn how to do it

    Sell it yourself

    Take full control of how buyers see your home on Zillow by listing For Sale by Owner (FSBO).

    List your home

    What's special

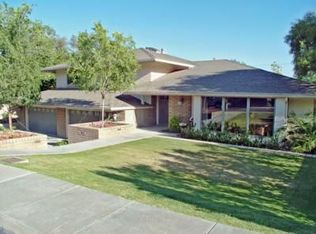
    Redesigned mid-century craftsmanship in the heart of the Biltmore. Captivating at first sight, the striking curb appeal showcases rusted metal accents, ledger stone, and stained wood elements that create a timeless architectural statement. Thoughtfully enhanced over the years, this 3,296 sf residence offers 4 bedrooms, a dedicated den, and 3 baths, all situated on an expansive 14,527 sqft lot. Inside, the home blends warmth and sophistication with French oak wood flooring, beadboard ceiling accents, and timeless wood burning stone fireplace. The main living area is filled with natural light from expansive windows, creating a seamless connection between indoor and outdoor living. The spacious kitchen is designed for both everyday living and entertaining, featuring a large island with.... with granite countertops, abundant cabinetry, and premium Miele and KitchenAid appliances. A charming breakfast nook opens to the living area, while a formal dining room with a custom built-in adds an elevated touch for hosting. Additional living spaces include a generous family room and a dedicated den, offering flexibility for a home office, media lounge, or private retreat. The primary suite is a spacious peaceful sanctuary with abundance of storage and direct backyard access with pool views. The ensuite bath is generously appointed with dual vanities, a centrally positioned soaking tub, and a beautifully tiled shower. Designed for AZ Living & Lifestyle the outdoor is a true sanctuary. An extended covered patio with a tongue-and-groove ceiling, recessed lighted column details, and custom metal gates add privacy and design continuity. Stamped flagstone hardscaping defines multiple areas for lounging and entertaining, all centered around a private pool with a separate tranquil waterfall feature that enhances both ambiance and visual appeal. This residence offers a lifestyle defined by walkability, convenience, and premier amenities. Foodies will enjoy being surrounded by some of Phoenix's most sought-after dining destinations FLINT by Baltaire, Chelsea's Kitchen, The Collins Small Batch Kitchen, North Italia and Buck & Rider to name a few hot spots. Enjoy easy access to the iconic Arizona Biltmore Golf Club and Arizona Biltmore, A Waldorf Astoria Resort, along with nearby Biltmore Fashion Park and Lifetime Biltmore. Convenient access to Sky Harbor, Downtown Phoenix, Old Town Scottsdale, and Tempe, bringing the very best of the Valley right to your doorstep.

    Zillow last checked:

    Listing updated:

    Listed by:

    Ashlee Donaldson 602-741-6633,

    Keller Williams Arizona Realty,

    Taruna Sawhney 951-850-2350,

    Keller Williams Arizona Realty

    Bought with:

    Joelle Addante, SA653506000

    Compass

    David Thayer, SA660501000

    Compass

    Source: ARMLS,MLS#: 7007069MLS Logo

    Facts & features

    Interior

    Bedrooms & bathrooms
    • Bedrooms: 4
    • Bathrooms: 3
    • Full bathrooms: 3
    Heating
    • Electric
    Cooling
    • Central Air
    Appliances
    • Included: Dryer, Washer, Refrigerator, Built-in Microwave, Disposal, Electric Cooktop
    • Laundry: Inside
    Features
    • High Speed Internet, Granite Counters, Double Vanity, Kitchen Island, Full Bth Master Bdrm, Separate Shwr & Tub
    • Flooring: Carpet, Wood
    • Has basement: No
    • Number of fireplaces: 1
    • Fireplace features: Living Room
    Interior area
    • Total structure area: 3,296
    • Total interior livable area: 3,296 sqft

    Property

    Parking
    • Total spaces: 4
    • Parking features: Attached Carport, Rear Vehicle Entry
    • Carport spaces: 4
    Features
    • Stories: 1
    • Patio & porch: Covered
    • Exterior features: Rain Gutters, Private Yard, Storage
    • Has private pool: Yes
    • Pool features: Outdoor Pool
    • Spa features: None
    • Fencing: Block
    Lot
    • Size: 0.33 Acres
    • Features: North/South Exposure, Corner Lot, Desert Back, Desert Front, Grass Back, Auto Timer H2O Front, Auto Timer H2O Back
    Details
    • Parcel number: 16448054

    Construction

    Type & style
    • Home type: SingleFamily
    • Architectural style: Other
    • Property subtype: Single Family Residence
    Materials
    • Metal Siding, Painted, Block
    • Roof: Composition
    Condition
    • Year built: 1962

    Utilities & green energy

    • Sewer: Public Sewer
    • Water: City Water

    Community & neighborhood

    Location
    • Region: Phoenix
    • Subdivision: GROVEMONT

    Other

    Other facts
    • Listing terms: Cash,Conventional,FHA,VA Loan
    • Ownership: Fee Simple

    Price history

    DateEventPrice
    6/25/2026Sold$1,595,000-5.9%$484/sqft
    Source: ARMLS #7007069 Report a problem
    5/2/2026Contingent$1,695,000$514/sqft
    Source: ARMLS #7007069 Report a problem
    4/23/2026Price change$1,695,000-3.1%$514/sqft
    Source: ARMLS #7007069 Report a problem
    4/2/2026Listed for sale$1,750,000$531/sqft
    Source: ARMLS #7007069 Report a problem

    Public tax history

    YearProperty taxesTax assessment
    2025$9,512 +5.2%$104,060 -10.8%
    2024$9,040 +2.9%$116,620 +65.7%
    2023$8,782 +3.3%$70,400 -7.9%
    2022$8,502 +0.8%$76,460 +8.3%
    2021$8,438 +2.4%$70,600 +11.5%
    2020$8,239 +2.7%$63,320 +8.6%
    2019$8,022 $58,310 +4.8%
    2018$8,022 +5.3%$55,630 +1.1%
    2017$7,616 +12.5%$55,050 +4.7%
    2016$6,768 +9.7%$52,600 -1.6%
    2015$6,172 $53,430 +17.7%
    2014-- $45,380 +7.6%
    2013-- $42,160 -3%
    2012-- $43,460 -9.8%
    2011-- $48,200 -25.4%
    2010-- $64,630 -6.9%
    2009-- $69,400 -4.7%
    2008-- $72,800 +6.1%
    2007-- $68,600 +90.3%
    2006-- $36,050
    2005-- $36,050 +4.3%
    2004-- $34,550
    2003-- $34,550 +29.4%
    2002-- $26,700

    Find assessor info on the county website

    Neighborhood: Camelback East

    Nearby schools

    GreatSchools rating
    Schools provided by the listing agent
    • Elementary: Madison #1 Elementary School
    • Middle: Madison Meadows School
    • High: Camelback High School
    • District: Madison Elementary District

    Source: ARMLS. This data may not be complete. We recommend contacting the local school district to confirm school assignments for this home.

    Get a cash offer in 3 minutes
    Find out how much your home could sell for in as little as 3 minutes with a no-obligation cash offer.
    Estimated market value
    $1,595,000
    Get a cash offer in 3 minutes
    Find out how much your home could sell for in as little as 3 minutes with a no-obligation cash offer.
    Estimated market value
    $1,595,000