***Multiple offer situation, please bring your Highest & Best offers by 2pm on Wednesday, June 10th. Welcome to this stunning 5-bedroom, 3.5-bath stone and vinyl Colonial situated on a desirable corner lot in the highly sought-after Eagles Landing neighborhood. Hardwood floors flow throughout the main living areas, beginning in the elegant central hall foyer accented by decorative columns and flanked by formal living and dining rooms featuring baseboard and crown molding. The dining room is further enhanced by classic wainscoting, creating the perfect setting for entertaining. The impressive two-story family room showcases luxury vinyl plank flooring, detailed moldings, and a beautiful tiled gas fireplace as its focal point. The updated modern kitchen is designed to impress with granite countertops, stainless steel appliances, tiled backsplash, recessed lighting, center island with breakfast seating, and hardwood flooring. Adjacent to the kitchen, the bright sunroom offers tile floors, a vaulted ceiling, and sliding door access to the backyard, providing the perfect space to relax and enjoy natural light. A private den/study with a single French door and wall-to-wall carpeting offers a quiet workspace, while a convenient powder room completes the first floor. Upstairs, luxury vinyl plank flooring extends through the hallway, leading to a well-appointed laundry room featuring tile floors, storage cabinets, and a stylish barn door. The spacious primary suite is a true retreat with double-door entry, tray ceiling, ceiling fan, cozy sitting nook, walk-in closet, and plush wall-to-wall carpeting. The luxurious en-suite bath includes dual vanities, tile flooring, linen closet, tiled corner soaking tub, private commode, and a tiled walk-in shower. Three additional generously sized bedrooms and a full hall bath with a tub/shower combination complete the second level. The fully finished daylight walkout basement expands the living space with wall-to-wall carpeting, recessed lighting, sliding door access to the backyard, a guest bedroom, and a full bath with a tub/shower combination - ideal for extended family or visitors. Additional highlights include a welcoming covered front porch, a spacious 2-car garage, and an exceptional location within one of the area's most desirable communities. Conveniently located close to major highways US-22 and PA-33 for easy commute, Southmoore Golf Course, Graver Arboretum of Muhlenberg College, shops, restaurants and so much more! This beautifully maintained home offers the perfect combination of elegance, comfort, and functionality.
Sold for $710,000
$710,000
2140 Eagles Landing Dr, Nazareth, PA 18064
5beds
4,151sqft
Single Family Residence
Built in 2013
0.28 Acres Lot
$710,300 Zestimate®
$171/sqft
$3,770 Estimated rent
Home value
$710,300
$668,000 - $753,000
$3,770/mo
Zestimate® history
Owner options
List your home for rent
$3,770/mo
Rent Zestimate®
Find your next renter with Zillow Rental Manager. Plus, with online applications, you can quickly screen prospective tenants – for free.
$3,770/mo
Rent Zestimate®
Refinance and save
$4,856/mo
Est. payment
Refinancing to a lower rate could help reduce your monthly payments and save thousands over the life of the loan.
$4,856/mo
Est. payment
Explore your selling options
Work with a Zillow partner agent
Leverage their expertise and Zillow's premium Showcase listings to get your home seen by more buyers.
Get startedList with your own agent
Get your home in front of millions of buyers by listing it on Zillow.
Learn how to do itSell it yourself
Take full control of how buyers see your home on Zillow by listing For Sale by Owner (FSBO).
List your homeWhat's special
Zillow last checked:
Listing updated:
Listed by:
Shabana Pathan 484-893-1204,
Keller Williams Northampton,
Saman S. Chaudhry 610-457-2151,
Keller Williams Northampton
Bought with:
Shahla A. Davies, RS327331
EXP Realty LLC
Source: GLVR,MLS#: 778024 Originating MLS: Lehigh Valley MLS
Originating MLS: Lehigh Valley MLSFacts & features
Interior
Bedrooms & bathrooms
- Bedrooms: 5
- Bathrooms: 4
- Full bathrooms: 3
- 1/2 bathrooms: 1
Rooms
- Room types: Den, Four Season, Office, Sunroom
Primary bedroom
- Level: Second
- Dimensions: 21.00 x 17.00
Bedroom
- Description: Bedroom 1
- Level: Second
- Dimensions: 13.00 x 11.00
Bedroom
- Description: Bedroom 2
- Level: Second
- Dimensions: 13.00 x 11.00
Bedroom
- Description: Bedroom 3
- Level: Second
- Dimensions: 10.00 x 10.00
Bedroom
- Description: Bedroom 4
- Level: Basement
- Dimensions: 12.00 x 13.00
Primary bathroom
- Level: Second
- Dimensions: 12.00 x 12.00
Den
- Level: First
- Dimensions: 10.00 x 10.00
Dining room
- Level: First
- Dimensions: 13.00 x 12.00
Family room
- Level: First
- Dimensions: 18.00 x 16.00
Foyer
- Level: First
- Dimensions: 9.00 x 5.00
Other
- Level: Second
- Dimensions: 8.00 x 5.00
Other
- Level: Basement
- Dimensions: 8.00 x 5.00
Half bath
- Level: First
- Dimensions: 6.00 x 5.00
Kitchen
- Level: First
- Dimensions: 15.00 x 13.00
Laundry
- Level: Second
- Dimensions: 5.00 x 5.00
Living room
- Level: First
- Dimensions: 11.00 x 13.00
Other
- Description: Master bedroom walk-in closet
- Level: Second
- Dimensions: 11.00 x 10.00
Other
- Description: Bedroom 1 walk-in closet
- Level: Second
- Dimensions: 5.00 x 6.00
Other
- Description: Bedroom 2 walk-in closet
- Level: Second
- Dimensions: 5.00 x 5.00
Recreation
- Level: Basement
- Dimensions: 15.00 x 27.00
Sunroom
- Level: First
- Dimensions: 10.00 x 13.00
Heating
- Forced Air, Gas
Cooling
- Central Air, Ceiling Fan(s)
Appliances
- Included: Dishwasher, Gas Oven, Gas Range, Gas Water Heater, Microwave
- Laundry: Washer Hookup, Dryer Hookup, Upper Level
Features
- Breakfast Area, Dining Area, Separate/Formal Dining Room, Entrance Foyer, Eat-in Kitchen, Game Room, Home Office, Kitchen Island, Mud Room, Family Room Main Level, Traditional Floorplan, Utility Room, Walk-In Closet(s)
- Basement: Full,Finished
- Has fireplace: Yes
- Fireplace features: Family Room, Gas Log
Interior area
- Total interior livable area: 4,151 sqft
- Finished area above ground: 3,151
- Finished area below ground: 1,000
Property
Parking
- Total spaces: 2
- Parking features: Attached, Driveway, Garage, Off Street, On Street
- Attached garage spaces: 2
- Has uncovered spaces: Yes
Features
- Stories: 2
- Patio & porch: Covered, Deck, Patio, Porch
- Exterior features: Deck, Porch, Patio, Shed
- Has view: Yes
- View description: Panoramic
Lot
- Size: 0.28 Acres
- Features: Sloped
Details
- Additional structures: Shed(s)
- Parcel number: K6 8 1119 0432
- Zoning: R-1-Rural Agricultural
- Special conditions: None
Construction
Type & style
- Home type: SingleFamily
- Architectural style: Colonial
- Property subtype: Single Family Residence
Materials
- Stone, Vinyl Siding
- Roof: Asphalt,Fiberglass
Condition
- Unknown
- Year built: 2013
Utilities & green energy
- Electric: Circuit Breakers
- Sewer: Public Sewer
- Water: Public
Community & HOA
Community
- Features: Curbs, Sidewalks
- Subdivision: Eagles Landing
HOA
- Has HOA: Yes
- HOA fee: $180 annually
Location
- Region: Nazareth
Financial & listing details
- Price per square foot: $171/sqft
- Tax assessed value: $114,800
- Annual tax amount: $9,234
- Date on market: 6/5/2026
- Ownership type: Fee Simple
- Road surface type: Paved
Price history
| Date | Event | Price |
|---|---|---|
| 7/20/2026 | Sold | $710,000+1.4%$171/sqft |
Source:  GLVR #778024 Report a problem GLVR #778024 Report a problem | ||
| 6/15/2026 | Pending sale | $699,900$169/sqft |
Source: PMAR #PM-141959 Report a problem | ||
| 6/5/2026 | Listed for sale | $699,900+29.6%$169/sqft |
Source: PMAR #PM-141959 Report a problem | ||
| 6/25/2021 | Sold | $540,000-1.6%$130/sqft |
Source: GLVR #667361 Report a problem | ||
| 5/13/2021 | Pending sale | $549,000$132/sqft |
Source: GLVR #667361 Report a problem | ||
| 5/3/2021 | Listed for sale | $549,000+31%$132/sqft |
Source: GLVR #667361 Report a problem | ||
| 11/14/2013 | Sold | $419,000$101/sqft |
Source: Public Record Report a problem | ||
Public tax history
| Year | Property taxes | Tax assessment |
|---|---|---|
| 2025 | $8,796 +0.9% | $114,800 |
| 2024 | $8,713 +0.9% | $114,800 |
| 2023 | $8,632 | $114,800 |
| 2022 | $8,632 +537.2% | $114,800 |
| 2021 | $1,355 | $114,800 |
| 2020 | $1,355 | $114,800 |
| 2018 | $1,355 | $114,800 |
| 2017 | -- | $114,800 |
| 2016 | -- | $114,800 |
| 2015 | -- | $114,800 +579.3% |
| 2014 | -- | $16,900 |
Find assessor info on the county website
Neighborhood: 18064
Nearby homes
- $754,5004 bd3 ba3.1k sqft2140 Eagles Landing Dr #119, Upper Nazareth Township, PA 18064Off Market

- $827,7005 bd6 ba3.3k sqftLOT 2142 118 Eagles Landing Dr, Upper Nazareth Township, PA 18064Off Market
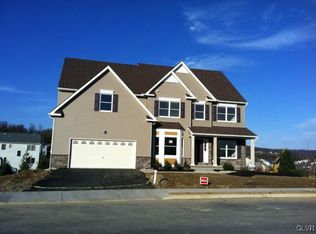
- $672,9004 bd4 ba2.9k sqftLOT 2138 120 Eagles Landing Dr, Upper Nazareth Township, PA 18064Off Market
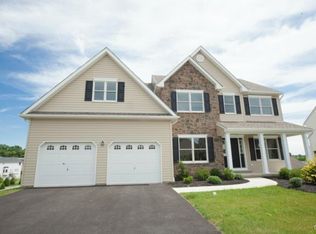
- $627,6004 bd3 ba2.6k sqftLOT 2517 140 Martin St, Upper Nazareth Township, PA 18064Off Market

- $710,8004 bd2 ba4.3k sqft2144 Eagles Landing Dr, Nazareth, PA 18064Off Market
- $653,9004 bd3 ba2.7k sqftLOT 2144 117 Eagles Landing St, Upper Nazareth Township, PA 18064Off Market
- $555,0004 bd3 ba3.6k sqft2321 Old Towne Rd, Nazareth, PA 18064Sold
- $593,7004 bd2 ba2.4k sqft2153-219 Eagles Landing Dr, Upper Nazareth Township, PA 18064Off Market
Nearby schools
GreatSchools rating
- 7/10Shafer El SchoolGrades: K-4Distance: 2.6 mi
- 7/10Nazareth Area Middle SchoolGrades: 7-8Distance: 3 mi
- 8/10Nazareth Area High SchoolGrades: 9-12Distance: 2.8 mi
Schools provided by the listing agent
- Elementary: Shafer Elem/Nazareth Area Intermedediate
- Middle: Nazareth Area Middle School
- High: Nazareth Area High School
- District: Nazareth
Source: GLVR. This data may not be complete. We recommend contacting the local school district to confirm school assignments for this home.
Get a cash offer in 3 minutes
Find out how much your home could sell for in as little as 3 minutes with a no-obligation cash offer.
Estimated market value
$710,300
Get a cash offer in 3 minutes
Find out how much your home could sell for in as little as 3 minutes with a no-obligation cash offer.
Estimated market value
$710,300
- Pennsylvania
- Northampton County
- Nazareth
- 18064
- 2140 Eagles Landing Dr
Nearby cities
Nearby neighborhoods
Nearby zip codes
Other Nazareth Topics
