Welcome home to this exquisitely renovated Victorian-style in one of East Cobb’s most sought-after neighborhoods—Chimney Springs, served by the top-rated Pope High School district. From its full wrap-around front porch to its open-concept interior and impressive backyard, this home perfectly balances character and comfort. Step inside to discover about $250K in thoughtful upgrades--with every detail expertly designed by an HGTV- and Southern Living-featured designer. The generous front living room offers versatile use—perfect for a private home office or a spacious main-level playroom. A second front living area just off the kitchen provides a welcoming space for a lounge or sitting room. Designed for entertaining, the open-concept main level features a stunning gourmet kitchen seamlessly connected to the dining area and great room, creating the perfect flow for everyday living and gatherings. The designer kitchen is a true showpiece—featuring custom cabinetry with smart storage, honed Italian marble countertops, a Bosch 5-burner gas cooktop with Tradewinds vented hood, Bosch paneled dishwasher, LG refrigerator with whiskey-ball ice, GE wall ovens, built-in coffee station, and a walk-in pantry with custom shelving. Beautiful commercial-grade engineered hardwood floors on the main level, designer lighting, plantation shutters, brand new carpeting upstairs, and porcelain brick herringbone tile in the mudroom and laundry enhance the home’s elegant style. The primary suite offers a spa-like retreat with marble mosaic floors, dual shower heads, a deep soaking free-standing tub, leathered black granite countertops, and custom vanities with interior outlets. The newly renovated secondary bath shines with quartz countertops, soft-close cabinetry, and solid brass fixtures. You'll find a fantastic bonus room off the owner's suite, ideal for a home office or media room, with its own private access via rear stairs. Three generously sized secondary bedrooms offer plenty of comfort and flexibility. Smart features such as exterior Ring cameras, Nest Thermostats, and Phyn (wifi water usage monitor) included. This backyard was made for barbeques, entertaining, and playing! Nestled on 1/2 acre and adjacent to 2 acres of HOA property, you'll enjoy complete privacy in the expansive fenced backyard with two patio areas. Relish in all that Chimney Springs has to offer—a scenic lake with fishing, jogging and biking trails, basketball court, eight lighted tennis and pickleball courts, three mini parks, a new playground, and a lovely clubhouse. This is more than a home—it’s a lifestyle of comfort, quality, and community in the heart of East Cobb. (Please note correct street is "Fox Hound Chase" - Zillow is showing "Fox Hound Parkway").
Closed
$800,000
2140 Fox Hound Pkwy, Marietta, GA 30062
4beds
3,158sqft
Single Family Residence, Residential
Built in 1980
0.51 Acres Lot
$799,300 Zestimate®
$253/sqft
$3,509 Estimated rent
Home value
$799,300
$743,000 - $863,000
$3,509/mo
Zestimate® history
Owner options
List your home for rent
$3,509/mo
Rent Zestimate®
Find your next renter with Zillow Rental Manager. Plus, with online applications, you can quickly screen prospective tenants – for free.
$3,509/mo
Rent Zestimate®
Refinance and save
$5,246/mo
Est. payment
Refinancing to a lower rate could help reduce your monthly payments and save thousands over the life of the loan.
$5,246/mo
Est. payment
Explore your selling options
Work with a Zillow partner agent
Leverage their expertise and Zillow's premium Showcase listings to get your home seen by more buyers.
Get startedList with your own agent
Get your home in front of millions of buyers by listing it on Zillow.
Learn how to do itSell it yourself
Take full control of how buyers see your home on Zillow by listing For Sale by Owner (FSBO).
List your homeWhat's special
Expansive fenced backyardFull wrap-around front porchOpen-concept interiorCustom vanitiesMarble mosaic floorsImpressive backyardWalk-in pantry
Zillow last checked:
Listing updated:
Listed by:
Michelle Graves,
Presley Roth Real Estate 678-858-8461
Bought with:
Andraya Powell, 164163
Berkshire Hathaway HomeServices Georgia Properties
Source: FMLS GA,MLS#: 7665424
Facts & features
Interior
Bedrooms & bathrooms
- Bedrooms: 4
- Bathrooms: 3
- Full bathrooms: 2
- 1/2 bathrooms: 1
Rooms
- Room types: Bonus Room, Den, Living Room
Primary bedroom
- Features: Oversized Master
- Level: Oversized Master
Bedroom
- Features: Oversized Master
Primary bathroom
- Features: Double Vanity, Separate Tub/Shower, Soaking Tub
Dining room
- Features: Open Concept, Seats 12+
Kitchen
- Features: Cabinets White, Eat-in Kitchen, Kitchen Island, Pantry Walk-In, Stone Counters, View to Family Room
Heating
- Central, Forced Air, Natural Gas
Cooling
- Ceiling Fan(s), Central Air
Appliances
- Included: Dishwasher, Disposal, Gas Cooktop, Gas Water Heater, Microwave, Refrigerator
- Laundry: Laundry Room, Lower Level, Mud Room
Features
- Bookcases, Crown Molding, Double Vanity, Entrance Foyer, Recessed Lighting, Walk-In Closet(s)
- Flooring: Carpet, Hardwood, Wood
- Windows: Double Pane Windows, Insulated Windows
- Basement: None
- Number of fireplaces: 1
- Fireplace features: Brick, Gas Log, Gas Starter, Great Room
- Common walls with other units/homes: No Common Walls
Interior area
- Total structure area: 3,158
- Total interior livable area: 3,158 sqft
Property
Parking
- Total spaces: 2
- Parking features: Garage, Garage Faces Front, Kitchen Level, Level Driveway
- Garage spaces: 2
- Has uncovered spaces: Yes
Accessibility
- Accessibility features: None
Features
- Levels: Two
- Stories: 2
- Patio & porch: Covered, Front Porch, Patio, Side Porch, Wrap Around
- Exterior features: Private Yard
- Pool features: None
- Spa features: None
- Fencing: Back Yard,Fenced,Wood
- Has view: Yes
- View description: Neighborhood, Trees/Woods
- Waterfront features: None
- Body of water: None
Lot
- Size: 0.51 Acres
- Dimensions: 94 x 129
- Features: Back Yard, Level, Private, Wooded
Details
- Additional structures: None
- Parcel number: 01005900450
- Other equipment: None
- Horse amenities: None
Construction
Type & style
- Home type: SingleFamily
- Architectural style: Victorian
- Property subtype: Single Family Residence, Residential
Materials
- Cedar
- Foundation: Concrete Perimeter, Slab
- Roof: Composition
Condition
- Resale
- New construction: No
- Year built: 1980
Utilities & green energy
- Electric: None
- Sewer: Public Sewer
- Water: Public
- Utilities for property: Cable Available, Electricity Available, Natural Gas Available, Sewer Available, Underground Utilities, Water Available
Green energy
- Energy efficient items: None
- Energy generation: None
Community & HOA
Community
- Features: Clubhouse, Homeowners Assoc, Lake, Near Trails/Greenway, Park, Pickleball, Playground, Pool, Swim Team, Tennis Court(s)
- Security: Smoke Detector(s)
- Subdivision: Chimney Springs
HOA
- Has HOA: Yes
- Services included: Swim, Tennis
- HOA fee: $425 semi-annually
- HOA phone: 770-992-5055
Location
- Region: Marietta
Financial & listing details
- Price per square foot: $253/sqft
- Tax assessed value: $483,140
- Annual tax amount: $5,915
- Date on market: 10/20/2025
- Electric utility on property: Yes
- Road surface type: Paved
Price history
| Date | Event | Price |
|---|---|---|
| 11/4/2025 | Sold | $800,000+3.2%$253/sqft |
Source:  FMLS GA #7665424 Report a problem FMLS GA #7665424 Report a problem | ||
| 10/26/2025 | Pending sale | $775,000$245/sqft |
Source:  GAMLS #10625515 Report a problem GAMLS #10625515 Report a problem | ||
| 10/20/2025 | Listed for sale | $775,000+112.3%$245/sqft |
Source: FMLS GA #7665424 Report a problem | ||
| 9/17/2020 | Sold | $365,000-2.7%$116/sqft |
Source:  FMLS GA #6643775 Report a problem FMLS GA #6643775 Report a problem | ||
| 8/17/2020 | Pending sale | $375,000$119/sqft |
Source: Atlanta Communities #8694586 Report a problem | ||
| 7/29/2020 | Listed for sale | $375,000$119/sqft |
Source: Atlanta Communities #8694586 Report a problem | ||
| 6/24/2020 | Pending sale | $375,000$119/sqft |
Source: Atlanta Communities #8694586 Report a problem | ||
| 5/15/2020 | Price change | $375,000-6%$119/sqft |
Source: Atlanta Communities #8694586 Report a problem | ||
| 4/14/2020 | Price change | $399,000-2.7%$126/sqft |
Source: Atlanta Communities #8694586 Report a problem | ||
| 3/13/2020 | Price change | $410,000-4%$130/sqft |
Source: Atlanta Communities #8694586 Report a problem | ||
| 1/27/2020 | Price change | $427,000-2.9%$135/sqft |
Source: Atlanta Communities #8694586 Report a problem | ||
| 10/29/2019 | Price change | $439,900-1.1%$139/sqft |
Source: Atlanta Communities #8669666 Report a problem | ||
| 10/8/2019 | Price change | $445,000-3.3%$141/sqft |
Source: Atlanta Communities #8669666 Report a problem | ||
| 10/2/2019 | Listed for sale | $460,000+73.6%$146/sqft |
Source: Atlanta Communities #8669666 Report a problem | ||
| 9/18/2003 | Sold | $265,000+15.7%$84/sqft |
Source: Public Record Report a problem | ||
| 4/2/2001 | Sold | $229,000$73/sqft |
Source: Public Record Report a problem | ||
Public tax history
| Year | Property taxes | Tax assessment |
|---|---|---|
| 2024 | $5,555 -4.7% | $193,256 |
| 2023 | $5,827 +7.1% | $193,256 +7.8% |
| 2022 | $5,441 +22.8% | $179,284 +22.8% |
| 2021 | $4,431 +278.2% | $146,000 -13.2% |
| 2020 | $1,172 | $168,268 |
| 2019 | $1,172 +13.6% | $168,268 +38.8% |
| 2018 | $1,031 | $121,256 |
| 2017 | $1,031 -61.3% | $121,256 +15% |
| 2016 | $2,667 -2.3% | $105,444 |
| 2015 | $2,729 +20.7% | $105,444 +24.1% |
| 2014 | $2,262 -0.8% | $84,964 |
| 2013 | $2,281 -0.8% | $84,964 |
| 2012 | $2,300 -0.2% | $84,964 |
| 2011 | $2,304 -15.6% | $84,964 -21.8% |
| 2010 | $2,732 | $108,628 |
| 2009 | $2,732 +4.7% | $108,628 |
| 2006 | $2,610 +20.3% | $108,628 +22% |
| 2005 | $2,170 | $89,020 |
| 2004 | $2,170 | $89,020 |
| 2003 | $2,170 0% | $89,020 |
| 2002 | $2,171 +178.2% | $89,020 |
| 2001 | $780 -3% | $89,020 |
| 2000 | $805 | $89,020 |
Find assessor info on the county website
Neighborhood: Chimney Springs
Nearby homes
- $800,0004 bd3 ba3.1k sqft2140 Fox Hound Pkwy, Marietta, GA 30062Sold
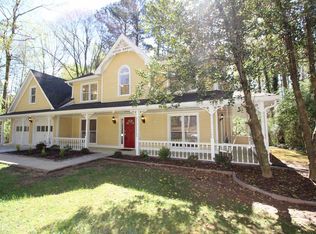
- $619,1004 bd3 ba2.4k sqft2163 Bishop Creek Dr, Marietta, GA 30062Off Market
- $648,7003 bd2 ba2.6k sqft2173 Bishop Creek Dr, Marietta, GA 30062Off Market
- $568,0003 bd2 ba2k sqft2153 Bishop Creek Dr, Marietta, GA 30062Off Market
- $650,2004 bd4 ba2.1k sqft2160 Fox Hound Pkwy, Marietta, GA 30062Off Market
- $740,5004 bd2 ba2.6k sqft2139 Fox Hound Pkwy, Marietta, GA 30062Off Market
- $872,0005 bd4 ba4.2k sqft2094 Haverhill Dr, Marietta, GA 30062Off Market
- $670,2004 bd2 ba3.4k sqft2136 Fox Hound Pkwy, Marietta, GA 30062Off Market
Nearby schools
GreatSchools rating
- 8/10Tritt Elementary SchoolGrades: PK-5Distance: 1.2 mi
- 7/10Hightower Trail Middle SchoolGrades: 6-8Distance: 1.8 mi
- 10/10Pope High SchoolGrades: 9-12Distance: 2.8 mi
Schools provided by the listing agent
- Elementary: Tritt
- Middle: Hightower Trail
- High: Pope
Source: FMLS GA. This data may not be complete. We recommend contacting the local school district to confirm school assignments for this home.
Get a cash offer in 3 minutes
Find out how much your home could sell for in as little as 3 minutes with a no-obligation cash offer.
Estimated market value
$799,300
Get a cash offer in 3 minutes
Find out how much your home could sell for in as little as 3 minutes with a no-obligation cash offer.
Estimated market value
$799,300
- Georgia
- Cobb County
- Marietta
- 30062
- Chimney Springs
- 2140 Fox Hound Pkwy
Nearby cities
Nearby neighborhoods
Nearby zip codes
Other Marietta Topics
