Charming Ranch in the Heart of The Village!
Welcome home to 2140 Fremont Dr in sought-after The Village. This beautifully maintained 3-bedroom, 2-bath ranch-style home offers approximately 1,740 square feet of comfortable living space and classic character with thoughtful updates throughout.
From the moment you arrive, you’ll appreciate the inviting curb appeal, mature landscaping, and charming front porch overlooking one of the neighborhood’s most picturesque streets. Step inside to discover gorgeous original parquet wood floors, a spacious dining area, and a remodeled kitchen designed for both everyday living and entertaining.
The welcoming living room features custom built-ins and a beautiful fireplace, creating the perfect space to relax or host guests. The primary suite includes a walk-in closet and private bath, while two additional bedrooms provide flexibility for family, guests, or a home office.
Step outside to your dreamy backyard retreat complete with a patio, outdoor fireplace, and large shade trees—ideal for fall evenings, weekend gatherings, or quiet mornings with coffee.
Additional highlights include:
• 2-car garage
• Generous backyard with storage shed
• Classic brick exterior
• Convenient location near shopping, dining, and major OKC amenities
Homes with this much charm in The Village don’t come along often—schedule your showing today!
Sold for $320,000
$320,000
2140 Fremont Dr, The Village, OK 73120
3beds
1,740sqft
Single Family Residence
Built in 1954
7,562 Square Feet Lot
$321,300 Zestimate®
$184/sqft
$1,676 Estimated rent
Home value
$321,300
$305,000 - $337,000
$1,676/mo
Zestimate® history
Owner options
List your home for rent
$1,676/mo
Rent Zestimate®
Find your next renter with Zillow Rental Manager. Plus, with online applications, you can quickly screen prospective tenants – for free.
$1,676/mo
Rent Zestimate®
Refinance and save
$2,018/mo
Est. payment
Refinancing to a lower rate could help reduce your monthly payments and save thousands over the life of the loan.
$2,018/mo
Est. payment
Explore your selling options
Work with a Zillow partner agent
Leverage their expertise and Zillow's premium Showcase listings to get your home seen by more buyers.
Get startedList with your own agent
Get your home in front of millions of buyers by listing it on Zillow.
Learn how to do itSell it yourself
Take full control of how buyers see your home on Zillow by listing For Sale by Owner (FSBO).
List your homeWhat's special
Mature landscapingOutdoor fireplaceCharming front porchCustom built-insLarge shade treesDreamy backyard retreatBeautiful fireplace
Zillow last checked:
Listing updated:
Listed by:
Grant Hawkins 405-924-6191,
KW Summit,
Christy Hawkins 405-691-2556,
KW Summit
Bought with:
Brennan Dolan, 159538
Home, by Urbanworks, LLC
Source: MLSOK/OKCMAR as distributed by MLS GRID,MLS#: 1218328
Facts & features
Interior
Bedrooms & bathrooms
- Bedrooms: 3
- Bathrooms: 2
- Full bathrooms: 2
Heating
- Has Heating (Unspecified Type)
Cooling
- Has cooling: Yes
Appliances
- Included: Dishwasher, Disposal, Water Heater, Built-In Electric Oven, Built-In Electric Range
Features
- Flooring: Carpet, Wood
- Number of fireplaces: 2
- Fireplace features: Masonry
Interior area
- Total structure area: 1,740
- Total interior livable area: 1,740 sqft
Property
Parking
- Total spaces: 2
- Parking features: Garage
- Garage spaces: 2
Features
- Levels: One
- Stories: 1
- Patio & porch: Porch, Patio
Lot
- Size: 7,562 Square Feet
- Features: Interior Lot
Details
- Parcel number: 2140NONEFremont73120
- Special conditions: None
Construction
Type & style
- Home type: SingleFamily
- Architectural style: Traditional
- Property subtype: Single Family Residence
Materials
- Brick
- Foundation: Slab
- Roof: Composition
Condition
- Year built: 1954
Utilities & green energy
- Utilities for property: Cable Available, Public
Community & HOA
Location
- Region: The Village
Financial & listing details
- Price per square foot: $184/sqft
- Tax assessed value: $292,000
- Annual tax amount: $3,933
- Date on market: 3/14/2026
- Electric utility on property: Yes
Price history
| Date | Event | Price |
|---|---|---|
| 4/27/2026 | Sold | $320,000-1.5%$184/sqft |
Source:  MLSOK/OKCMAR as distributed by MLS GRID #1218328 Report a problem MLSOK/OKCMAR as distributed by MLS GRID #1218328 Report a problem | ||
| 3/16/2026 | Pending sale | $325,000$187/sqft |
Source: MLSOK/OKCMAR as distributed by MLS GRID #1218328 Report a problem | ||
| 3/14/2026 | Listed for sale | $325,000+12.5%$187/sqft |
Source: MLSOK/OKCMAR as distributed by MLS GRID #1218328 Report a problem | ||
| 11/7/2022 | Sold | $289,000$166/sqft |
Source: MLSOK/OKCMAR as distributed by MLS GRID #1032060 Report a problem | ||
| 10/2/2022 | Pending sale | $289,000$166/sqft |
Source: MLSOK/OKCMAR as distributed by MLS GRID #1032060 Report a problem | ||
| 9/30/2022 | Listed for sale | $289,000+61.5%$166/sqft |
Source: MLSOK/OKCMAR as distributed by MLS GRID #1032060 Report a problem | ||
| 10/19/2015 | Sold | $179,000-0.6%$103/sqft |
Source: MLSOK/OKCMAR as distributed by MLS GRID #596881 Report a problem | ||
| 10/11/2015 | Pending sale | $180,000$103/sqft |
Source: Churchill Brown #596881 Report a problem | ||
| 8/27/2015 | Price change | $180,000-10%$103/sqft |
Source: Churchill Brown #596881 Report a problem | ||
| 2/27/2015 | Price change | $199,900+8.1%$115/sqft |
Source: Metro First Realty LLC #579191 Report a problem | ||
| 2/18/2015 | Listed for sale | $184,900+12.1%$106/sqft |
Source: Owner Report a problem | ||
| 9/3/2009 | Sold | $165,000+7.1%$95/sqft |
Source: Public Record Report a problem | ||
| 10/25/2007 | Sold | $154,000+29.4%$89/sqft |
Source: Public Record Report a problem | ||
| 7/6/2005 | Sold | $119,000+32.2%$68/sqft |
Source: Public Record Report a problem | ||
| 12/28/2001 | Sold | $90,000$52/sqft |
Source: Public Record Report a problem | ||
Public tax history
| Year | Property taxes | Tax assessment |
|---|---|---|
| 2025 | $3,933 +1.1% | $32,120 +3.2% |
| 2024 | $3,890 +1.5% | $31,130 -2.4% |
| 2023 | $3,832 +34.4% | $31,900 +28.9% |
| 2022 | $2,851 +8.2% | $24,740 +5% |
| 2021 | $2,636 +6.5% | $23,562 +5% |
| 2020 | $2,476 +23.2% | $22,440 +4.7% |
| 2019 | $2,010 +5% | $21,425 +5% |
| 2018 | $1,914 -4.6% | $20,405 -0.3% |
| 2017 | $2,007 | $20,459 +3.3% |
| 2016 | $2,007 +2.8% | $19,799 +1.4% |
| 2015 | $1,953 +4.3% | $19,520 +2.5% |
| 2014 | $1,873 | $19,036 +1.6% |
| 2013 | -- | $18,734 +4.2% |
| 2012 | -- | $17,983 +3.8% |
| 2011 | -- | $17,331 -4.2% |
| 2010 | -- | $18,096 +5.1% |
| 2009 | -- | $17,222 +5% |
| 2008 | -- | $16,402 +19.6% |
| 2007 | -- | $13,714 +1.7% |
| 2006 | -- | $13,491 +23.6% |
| 2005 | -- | $10,919 -88.5% |
| 2004 | $905 | $94,540 +809.1% |
| 2003 | -- | $10,399 +10.2% |
| 2002 | -- | $9,433 -3.5% |
| 2001 | -- | $9,774 |
| 2000 | -- | $9,774 +10.1% |
| 1999 | -- | $8,877 |
Find assessor info on the county website
Neighborhood: The Village
Nearby homes
- $244,3003 bd1 ba1.6k sqft2136 Fremont Dr, Oklahoma City, OK 73120Off Market

- $201,8003 bd1 ba1.4k sqft2144 Fremont Dr, Oklahoma City, OK 73120Off Market

- $233,6003 bd1 ba1.4k sqft2149 Erin Pl, Oklahoma City, OK 73120Off Market
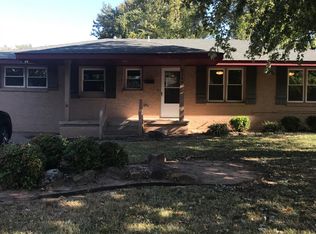
- $178,4003 bd1 ba1k sqft2145 Erin Pl, Oklahoma City, OK 73120Off Market
- $327,4003 bd2 ba2k sqft2153 Erin Pl, Oklahoma City, OK 73120Off Market
- $211,0003 bd1 ba1.3k sqft2148 Fremont Dr, Oklahoma City, OK 73120Off Market
- $1,4503 bd1 ba1.2k sqft2132 Fremont Dr, Oklahoma City, OK 73120For Rent
- $241,6003 bd1 ba1.3k sqft2141 Fremont Dr, Oklahoma City, OK 73120Off Market
Nearby schools
GreatSchools rating
- 6/10Ridgeview Elementary SchoolGrades: PK-4Distance: 0.4 mi
- 2/10John Marshall Middle SchoolGrades: 5-8Distance: 2.5 mi
- 1/10John Marshall High SchoolGrades: 9-12Distance: 2.5 mi
Schools provided by the listing agent
- Elementary: Ridgeview ES
- Middle: Belle Isle MS
- High: John Marshall HS
Source: MLSOK/OKCMAR as distributed by MLS GRID. This data may not be complete. We recommend contacting the local school district to confirm school assignments for this home.
Get a cash offer in 3 minutes
Find out how much your home could sell for in as little as 3 minutes with a no-obligation cash offer.
Estimated market value
$321,300
Get a cash offer in 3 minutes
Find out how much your home could sell for in as little as 3 minutes with a no-obligation cash offer.
Estimated market value
$321,300
- Oklahoma
- Oklahoma County
- Oklahoma City
- 73120
- The Village
- 2140 Fremont Dr
Nearby cities
Nearby neighborhoods
Nearby zip codes
Other Oklahoma City Topics
