A truly custom home with a motivated seller on a premium lot with no MUD, no PID, and no HOA! Property is in the City of Lavon but not subject to Lavon taxes (ETJ). Located directly across from a beautiful greenbelt protected by the Corps of Engineers, offering peace, privacy, and the assurance that it will never be built on. Inside, you’ll find stunning white oak floors, quartzite countertops and backsplash, and custom finishes everywhere you look. The spacious primary suite is designed as a true retreat, featuring a large primary bedroom, full luxury ensuite bath, and private primary vestibule that creates an elevated sense of privacy and separation with his and her closets. Every detail of this home was thoughtfully designed from the finishes to the floor plan to the incredible lot. A rare opportunity to own a custom home with a view that is protected for the future. To may upgrades to list contact for details.
For sale
Price cut: $10K (9/1)
$789,000
2140 Gage Rd, Lavon, TX 75166
4beds
3,235sqft
Single Family Residence
Built in 2026
1.19 Acres Lot
$770,700 Zestimate®
$244/sqft
$-- HOA
What's special
Stunning white oak floorsPrivate primary vestibuleIncredible lotLarge primary bedroomPremium lotFull luxury ensuite bathHis and her closets
- 14 days
- 546
- 50
Likely to sell faster than
Zillow last checked:
Listing updated:
Listed by:
Michele Gajkowski 0829043 972-284-9284,
JBRE Group 972-284-9284
Source: NTREIS,MLS#: 21365961
Facts & features
Interior
Bedrooms & bathrooms
- Bedrooms: 4
- Bathrooms: 4
- Full bathrooms: 4
Primary bedroom
- Features: Ceiling Fan(s), En Suite Bathroom, Hollywood Bath, Linen Closet, Separate Shower, Walk-In Closet(s)
- Level: First
- Dimensions: 15 x 16
Primary bedroom
- Features: Ceiling Fan(s), En Suite Bathroom
- Level: First
- Dimensions: 15 x 14
Bedroom
- Features: Ceiling Fan(s), En Suite Bathroom, Walk-In Closet(s)
- Level: First
- Dimensions: 12 x 11
Bedroom
- Features: Ceiling Fan(s), Walk-In Closet(s)
- Level: First
- Dimensions: 12 x 12
Dining room
- Level: First
- Dimensions: 13 x 11
Living room
- Features: Built-in Features, Fireplace
- Level: First
- Dimensions: 21 x 21
Office
- Features: Built-in Features
- Level: First
- Dimensions: 14 x 11
Heating
- Central, Fireplace(s), Propane
Cooling
- Central Air
Appliances
- Included: Dishwasher, Electric Oven, Disposal, Gas Range, Gas Water Heater, Microwave, Tankless Water Heater
- Laundry: Washer Hookup, Dryer Hookup
Features
- Decorative/Designer Lighting Fixtures, High Speed Internet, Kitchen Island, Multiple Master Suites, Open Floorplan, Pantry, Smart Home, Natural Woodwork, Walk-In Closet(s)
- Flooring: Carpet, Ceramic Tile, Wood
- Has basement: No
- Number of fireplaces: 1
- Fireplace features: Living Room, Insert
Interior area
- Total interior livable area: 3,235 sqft
Video & virtual tour
Property
Parking
- Total spaces: 3
- Parking features: Concrete, Door-Multi, Driveway, Garage, Garage Door Opener, Garage Faces Side
- Attached garage spaces: 3
Features
- Levels: One
- Stories: 1
- Patio & porch: Rear Porch, Front Porch, Covered, Deck
- Exterior features: Deck, Rain Gutters
- Pool features: None
Lot
- Size: 1.19 Acres
- Features: Acreage, Back Yard, Lawn, Landscaped, Sprinkler System
- Residential vegetation: Cleared
Details
- Parcel number: 2946804
- Other equipment: Irrigation Equipment
Construction
Type & style
- Home type: SingleFamily
- Architectural style: Detached
- Property subtype: Single Family Residence
- Attached to another structure: Yes
Materials
- Brick, Wood Siding
- Foundation: Slab
- Roof: Shingle
Condition
- New Construction
- Year built: 2026
Utilities & green energy
- Sewer: Aerobic Septic
- Water: Community/Coop
- Utilities for property: Electricity Available, Propane, Septic Available, Separate Meters, Underground Utilities, Water Available
Community & HOA
Community
- Security: Smoke Detector(s), Wireless
- Subdivision: Watercross Residences
HOA
- Has HOA: No
Location
- Region: Lavon
Financial & listing details
- Price per square foot: $244/sqft
- Date on market: 8/21/2026
- Cumulative days on market: 14 days
Estimated market value
$770,700
$732,000 - $809,000
$3,507/mo
Price history
| Date | Event | Price |
|---|---|---|
| 9/1/2026 | Price change | $789,000-1.3%$244/sqft |
Source: NTREIS #21365961 Report a problem | ||
| 8/21/2026 | Listed for sale | $799,000$247/sqft |
Source: NTREIS #21365961 Report a problem | ||
Public tax history
Tax history is unavailable.
Monthly payment
Est. payment
Payment breakdown
Explore the cost of this home by adjusting the details. Changes won't be saved.Climate risks
Neighborhood: 75166
Nearby schools
Schools provided by the listing agent
- Elementary: Nesmith
- Middle: Community Trails
- High: Community
- District: Community ISD
Source: NTREIS. This data may not be complete. We recommend contacting the local school district to confirm school assignments for this home.


Similar homes
- $950,0004 bd4 ba3.7k sqft1 Gage Rd #A, Lavon, TX 75166For Sale
 MLS ID #21364381, Michele Gajkowski. NTREIS
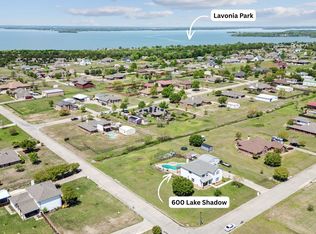
 - $625,0004 bd3 ba3.2k sqft600 Lake Shadow Dr, Lavon, TX 75166For Sale
 MLS ID #21282842, Laura Robertson. NTREIS
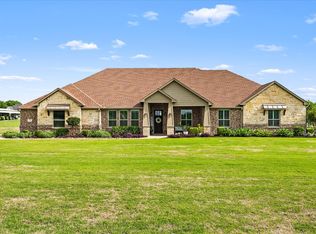
 - $739,9003 bd3 ba3.5k sqft331 McClendon Rd, Lavon, TX 75166For Sale
 MLS ID #21251014, Stacie Noble. NTREIS
 - $1,100,0005 bd5 ba4.7k sqft2 Gage Rd #A, Lavon, TX 75166For Sale
 MLS ID #21364517, Michele Gajkowski. NTREIS
