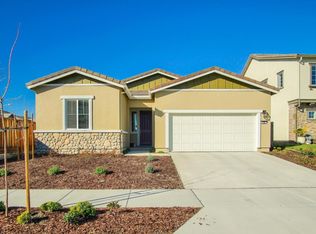
Enjoy easy, relaxed living in this beautifully maintained single-story home, ideally located near shopping, local schools, and a community park. Built in 2018, this 3 bedroom, 2 bathroom home also offers a versatile den perfect for a home office or additional living space. The open-concept layout features a spacious great room that flows seamlessly into the dining area and an inviting kitchen complete with a large island, pantry, granite countertops, and modern laminate flooring. The private primary suite includes a generous walk-in closet and a luxurious en-suite bath designed for comfort and convenience. Step outside to enjoy a low-maintenance yard on a desirable corner lot,
ideal for peaceful relaxation or private backyard entertaining. Located in the sought-after Ladd Ranch community and within the
Ladd Lane School District, this home truly offers the perfect blend of comfort, efficiency, and convenience.
Sold for $755,000
$755,000
2140 Garnet Way, Hollister, CA 95023
3beds
1,974sqft
Single Family Residence, Residential
Built in 2018
4,271 Square Feet Lot
$755,100 Zestimate®
$382/sqft
$3,617 Estimated rent
Home value
$755,100
$702,000 - $816,000
$3,617/mo
Zestimate® history
Owner options
List your home for rent
$3,617/mo
Rent Zestimate®
Find your next renter with Zillow Rental Manager. Plus, with online applications, you can quickly screen prospective tenants – for free.
$3,617/mo
Rent Zestimate®
Refinance and save
$4,898/mo
Est. payment
Refinancing to a lower rate could help reduce your monthly payments and save thousands over the life of the loan.
$4,898/mo
Est. payment
Explore your selling options
Work with a Zillow partner agent
Leverage their expertise and Zillow's premium Showcase listings to get your home seen by more buyers.
Get startedList with your own agent
Get your home in front of millions of buyers by listing it on Zillow.
Learn how to do itSell it yourself
Take full control of how buyers see your home on Zillow by listing For Sale by Owner (FSBO).
List your homeWhat's special
Beautifully maintained single-story homeLow-maintenance yardLarge islandPrivate primary suiteOpen-concept layoutModern laminate flooringGenerous walk-in closet
Zillow last checked:
Listing updated:
Listed by:
Beth Carbone 01455803 530-320-1894,
CENTURY 21 Masters 831-245-0321
Bought with:
Lladira Marquez, 02311053
eXp Realty of California Inc
Source: MLSListings Inc,MLS#: ML82041649
Facts & features
Interior
Bedrooms & bathrooms
- Bedrooms: 3
- Bathrooms: 2
- Full bathrooms: 2
Rooms
- Room types: Laundry, Office
Bedroom
- Features: WalkinCloset
Bathroom
- Features: DoubleSinks, PrimaryStallShowers, ShoweroverTub1, PrimaryOversizedTub
Dining room
- Features: DiningArea
Family room
- Features: NoFamilyRoom
Kitchen
- Features: Countertop_Granite, ExhaustFan, IslandwithSink, Pantry
Heating
- Forced Air
Cooling
- Central Air
Appliances
- Included: Dishwasher, Exhaust Fan, Disposal, Microwave, Gas Oven/Range
- Laundry: Inside
Features
- Walk-In Closet(s)
- Flooring: Carpet, Laminate, Tile
Interior area
- Total structure area: 1,974
- Total interior livable area: 1,974 sqft
Property
Parking
- Total spaces: 2
- Parking features: Attached
- Attached garage spaces: 2
Features
- Stories: 1
- Exterior features: Back Yard, Fenced
- Fencing: Wood
Lot
- Size: 4,271 Square Feet
Details
- Parcel number: 057750015000
- Zoning: R1
- Special conditions: Standard
Construction
Type & style
- Home type: SingleFamily
- Property subtype: Single Family Residence, Residential
Materials
- Foundation: Slab
- Roof: Tile
Condition
- New construction: No
- Year built: 2018
Utilities & green energy
- Gas: PublicUtilities
- Sewer: Public Sewer
- Water: Public
- Utilities for property: Public Utilities, Water Public, Solar
Community & HOA
HOA
- Amenities included: None
Location
- Region: Hollister
Financial & listing details
- Price per square foot: $382/sqft
- Tax assessed value: $647,646
- Annual tax amount: $8,970
- Date on market: 4/29/2026
- Listing agreement: ExclusiveAgency
Price history
| Date | Event | Price |
|---|---|---|
| 6/18/2026 | Sold | $755,000-2.6%$382/sqft |
Source:  MLSListings Inc #ML82041649 Report a problem MLSListings Inc #ML82041649 Report a problem | ||
| 5/29/2026 | Contingent | $775,000$393/sqft |
Source: MLSListings Inc #ML82041649 Report a problem | ||
| 4/30/2026 | Listed for sale | $775,000+36.1%$393/sqft |
Source: MLSListings Inc #ML82041649 Report a problem | ||
| 4/25/2018 | Sold | $569,500$289/sqft |
Source: Public Record Report a problem | ||
Public tax history
| Year | Property taxes | Tax assessment |
|---|---|---|
| 2025 | $8,970 +1.8% | $647,646 +2% |
| 2024 | $8,809 +1.7% | $634,948 +2% |
| 2023 | $8,660 +2.2% | $622,499 +2% |
| 2022 | $8,470 +1.7% | $610,294 +2% |
| 2021 | $8,327 +0% | $598,329 +1% |
| 2020 | $8,323 +16.3% | $592,195 +2% |
| 2019 | $7,156 +436.3% | $580,584 +514.3% |
| 2018 | $1,334 +1.4% | $94,510 +2% |
| 2017 | $1,316 | $92,657 |
Find assessor info on the county website
Neighborhood: 95023
Nearby homes
- $835,900-- bd-- ba-- sqft2130 Garnet Way, Hollister, CA 95023Off Market
- $814,3004 bd3 ba2.4k sqft2120 Garnet Way, Hollister, CA 95023Off Market
- $775,9003 bd2 ba1.9k sqft550 Cobalt Dr, Hollister, CA 95023Off Market
- $852,200-- bd-- ba-- sqft566 Cobalt Dr, Hollister, CA 95023Off Market
- $873,3004 bd3 ba2.4k sqft580 Cobalt Dr, Hollister, CA 95023Off Market
- $847,000-- bd-- ba-- sqft481 Cobalt Dr, Hollister, CA 95023Off Market
- $807,700-- bd-- ba-- sqft2141 Garnet Way, Hollister, CA 95023Off Market
- $848,2004 bd3 ba2.3k sqft471 Cobalt Dr, Hollister, CA 95023Off Market
Nearby schools
GreatSchools rating
- 6/10Ladd Lane Elementary SchoolGrades: K-8Distance: 0.1 mi
- 6/10Hollister HighGrades: 9-12Distance: 1 mi
- 4/10Rancho San Justo SchoolGrades: 6-8Distance: 0.9 mi
Schools provided by the listing agent
- Elementary: LaddLaneElementary
- District: Hollister
Source: MLSListings Inc. This data may not be complete. We recommend contacting the local school district to confirm school assignments for this home.
Get a cash offer in 3 minutes
Find out how much your home could sell for in as little as 3 minutes with a no-obligation cash offer.
Estimated market value
$755,100
Get a cash offer in 3 minutes
Find out how much your home could sell for in as little as 3 minutes with a no-obligation cash offer.
Estimated market value
$755,100
- California
- San Benito County
- Hollister
- 95023
- 2140 Garnet Way
Nearby cities
Nearby zip codes
Other Hollister Topics
