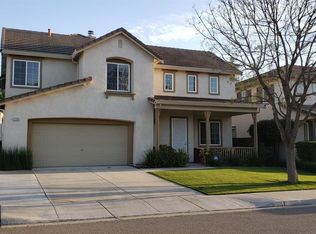
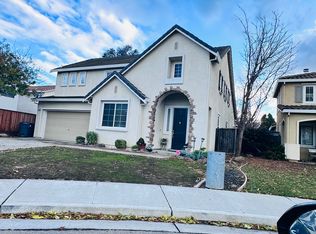
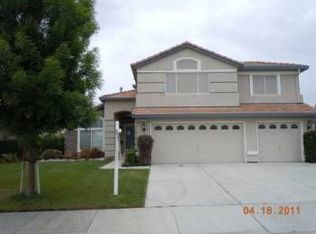
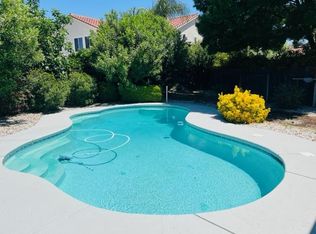
Welcome Home to 2140 Gibralter Court Tucked at the end of a quiet court in Tracy's sought-after San Marco subdivision, 2140 Gibralter Court is the kind of home that makes you exhale the moment you walk through the door. With four spacious bedrooms, two and a half bathrooms, and a thoughtful floor plan designed for real life, this is a place built for mornings that start slow, weekends that stretch long, and evenings gathered around the people who matter most. Step inside and you'll find an interior that feels bright, balanced, and easy to live in generous gathering spaces that flow naturally from one to the next, a layout that gives everyone a little breathing room, and finishes that feel current without trying too hard. Head upstairs and you're greeted by a standout feature that sets this home apart: a large loft that's as versatile as your lifestyle demands. Movie nights, a home office, a playroom, a game room, a second living space for the kid, this is the flex room every buyer asks for and rarely finds.The primary suite offers a quiet retreat at the end of a long day, while the additional bedrooms provide comfort and space for family, guests, or work-from-home needs. Outside, the 5,424 square-foot lot gives you room to play, garden, grill, or simply enjoy a plesant evening chatting with friends. San Marco itself is one of South Tracy's most desirable communities family-friendly, well-kept, and minutes from top-rated schools, shopping, and dining, with easy access to I-205 and I-580 for Bay Area commutes. Parks, trails, and wine country are all a short drive away. This isn't just a house. It's the next chapter. Come see it before someone else calls it home.
99 days
|
413
|
12
|
Zillow last checked:
Listing updated:
Listed by:
Donny PiwowarskiDRE #01444374833-447-3243,
Hero Real Estate
Source: MetroList Services of CA,MLS#: 226039279Originating MLS: MetroList Services, Inc.
Loading...
Facts & features
Interior
Bedrooms & bathrooms
Bedrooms: 4
Bathrooms: 3
Full bathrooms: 2
Partial bathrooms: 1
Dining room
Features: Breakfast Nook, Dining/Family Combo
Kitchen
Features: Ceramic Counter
Heating
Central
Cooling
Ceiling Fan(s), Central Air
Appliances
Included: Gas Cooktop, Gas Water Heater, Range Hood, Dishwasher
Laundry: Cabinets, Inside, Inside Room
Features
Flooring: Carpet, Tile, Wood
Number of fireplaces: 1
Fireplace features: Family Room
Interior area
Total structure area: 0
Total interior livable area: 2,652 sqft
Property
Parking
Total spaces: 3
Parking features: Attached, Garage Door Opener
Attached garage spaces: 3
Features
Levels: Two
Stories: 2
Lot
Size: 5,423 Square Feet
Features: Cul-De-Sac
Details
Parcel number: 240360340000
Zoning: R1
Special conditions: Standard
Construction
Type & style
Home type: SingleFamily
Property subtype: Single Family Residence
Materials
Stucco, Frame, Wood
Foundation: Slab
Roof: Tile
Condition
Year built: 2001
Utilities & green energy
Electric: 220 Volts
Sewer: Other
Water: Public
Utilities for property: Public, Sewer In & Connected
Explore the cost of this home by adjusting the details. Changes won't be saved.
Principal & interest
$1,547
Mortgage insurance
$0
Property taxes
$170
Home insurance
$105
HOA fees
$0
Utilities
Not included
All calculations are estimates and provided by Zillow, Inc. for informational purposes only. Actual amounts may vary.
HOA fees may include property taxes on listings classified as Co-Ops. Contact the listing agent and/or owner for fee details.
Mortgage interest rates are dependent on a number of factors, including credit score, down payment, and repayment length. Interest rate data provided by Zillow Group Marketplace, Inc. as of 1/1/1970 from various mortgage lenders with which we have lead or other similar arrangements; the Estimated Payment is an average of those rates.
See how much you could borrow to make a competitive offer.