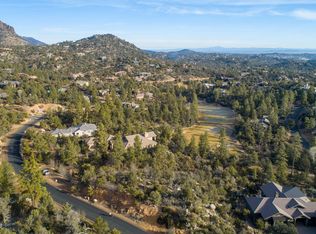
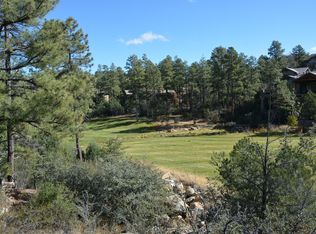
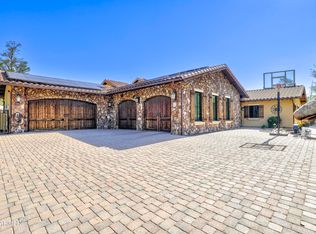
Timelessly stylish move in Ready elegant custom home with soaring 20 ft Plus beamed ceilings in the great room with stone fireplace and wet bar! Gourmet island kitchen with 5 burner wolf stove, double ovens, sub zero fridge and a huge butlers pantry. Real Hard wood floors and solid core Knotty alder wood doors. Master suite with a pass through his and hers walk in closet with island, Master bath with Jetta tub and 3 head Walkin shower with seat. Jr master suite on the other side with a private patio space. Wet bar in great room has a built in ice maker and a wine fridge. Don't miss the office/den with a private patio, next to the library or game room area. The fenced back patio is phenomenal with extensive pavers, 2 covered patios, built in gas firepit and built in BBQ located on the 18th hole but elevated and screened by trees owners say no golf balls. Super privacy and super location just walking distance to the club house through the golf course
Pending
$1,999,900
2140 Golf Club Ln, Prescott, AZ 86303
3beds
4,434sqft
Single Family Residence
Built in 2006
0.83 Acres Lot
$1,966,400 Zestimate®
$451/sqft
$81/mo HOA
What's special
Stone fireplaceBuilt in gas firepitBuilt in bbqHuge butlers pantryReal hardwood floors
- 15 days
- 836
- 70
Likely to sell faster than
Zillow last checked:
Listing updated:
Listed by:
Peter J Fife 928-636-7000,
Coldwell Banker Northland
Source: PAAR as distributed by MLS GRID,MLS#: 1085117
Facts & features
Interior
Bedrooms & bathrooms
- Bedrooms: 3
- Bathrooms: 3
- Full bathrooms: 3
Heating
- Forced - Gas, Zoned, Natural Gas
Cooling
- Ceiling Fan(s), Zoned, Central Air
Appliances
- Included: Dishwasher, Washer, Water Softener Owned, See Remarks, Refrigerator, Microwave, Gas Cooktop, Dryer, Double Oven, Disposal
- Laundry: Wash/Dry Connection, Sink
Features
- Beamed Ceilings, High Ceilings, Wet Bar, Walk-In Closet(s), Wired for Sound, Master Downstairs, Live on One Level, Kitchen Island, Granite Counters, Soaking Tub, Solid Surface Counters, Central Vac-Plumbed, Ceiling Fan(s)
- Flooring: Carpet, Stone, Wood
- Windows: Double Pane Windows, Wood Frames, Pleated Shades, Drapes
- Basement: Crawl Space,Stem Wall
- Has fireplace: Yes
- Fireplace features: Outside, Gas
Interior area
- Total structure area: 4,434
- Total interior livable area: 4,434 sqft
Property
Parking
- Total spaces: 3.5
- Parking features: Paver Block
- Attached garage spaces: 3.5
Features
- Patio & porch: Covered, Patio, Deck
- Exterior features: Storm Gutters, Sprinkler/Drip, Built-in Barbecue, Level Entry, Landscaping-Rear, Landscaping-Front, Dog Run
- Has spa: Yes
- Spa features: Bath
- Fencing: Partial,Back Yard
- Has view: Yes
- View description: Boulders, Trees/Woods, Golf Course
Lot
- Size: 0.83 Acres
- Topography: Borders Golf Course,Views,Ponderosa Pine,Sloped - Gentle,Juniper/Pinon,Other Trees,Level
Details
- Parcel number: 5
- Zoning: SPC
Construction
Type & style
- Home type: SingleFamily
- Architectural style: Contemporary,Ranch
- Property subtype: Single Family Residence
Materials
- Frame, Stucco, Stone
- Roof: Concrete
Condition
- Year built: 2006
Details
- Builder name: Custome
Utilities & green energy
- Electric: 220 Volts
- Sewer: City Sewer
- Water: Public
- Utilities for property: Phone Available, Underground Utilities, Electricity Available, Natural Gas Available, Cable Available
Community & HOA
Community
- Security: Smoke Detector(s), Security System, Fire Sprinkler System
- Subdivision: Hassayampa Village Community
HOA
- Has HOA: Yes
- HOA fee: $81 monthly
- HOA phone: 928-776-4479
Location
- Region: Prescott
Financial & listing details
- Price per square foot: $451/sqft
- Tax assessed value: $1,607,100
- Annual tax amount: $5,637
- Date on market: 9/16/2026
- Cumulative days on market: 14 days
- Exclusions: No
- Electric utility on property: Yes
- Road surface type: Paved
Estimated market value
$1,966,400
$1.87M - $2.06M
$3,950/mo
Price history
| Date | Event | Price |
|---|---|---|
| 9/20/2026 | Pending sale | $1,999,900$451/sqft |
Source:  PAAR as distributed by MLS GRID #1085117 Report a problem PAAR as distributed by MLS GRID #1085117 Report a problem | ||
| 9/16/2026 | Listed for sale | $1,999,900+400%$451/sqft |
Source: PAAR as distributed by MLS GRID #1085117 Report a problem | ||
| 6/1/2006 | Sold | $400,000+51.5%$90/sqft |
Source: Public Record Report a problem | ||
| 6/10/2005 | Sold | $264,000-12%$60/sqft |
Source: Public Record Report a problem | ||
| 12/10/1997 | Sold | $300,000$68/sqft |
Source: Public Record Report a problem | ||
Public tax history
| Year | Property taxes | Tax assessment |
|---|---|---|
| 2026 | $5,637 +3.5% | $108,180 +5% |
| 2025 | $5,447 +2.3% | $103,029 +5% |
| 2024 | $5,323 -33.3% | $98,123 -51% |
| 2023 | $7,983 -4.1% | $200,063 +4% |
| 2022 | $8,323 -0.2% | $192,437 -8.1% |
| 2021 | $8,337 +1.3% | $209,446 +4.7% |
| 2020 | $8,232 +3.7% | $200,106 |
| 2019 | $7,940 | -- |
| 2018 | -- | -- |
| 2017 | -- | -- |
| 2016 | -- | -- |
| 2015 | -- | -- |
| 2014 | -- | -- |
| 2013 | -- | -- |
| 2012 | -- | -- |
| 2011 | $4,540 | $82,013 |
| 2010 | -- | -- |
| 2009 | $2,632 -4.5% | -- |
| 2008 | $2,757 | -- |
| 2007 | -- | -- |
| 2006 | -- | -- |
| 2005 | -- | -- |
| 2004 | -- | -- |
| 2003 | -- | -- |
| 2002 | -- | -- |
| 2001 | -- | -- |
Find assessor info on the county website
Monthly payment
Est. payment
Payment breakdown
Explore the cost of this home by adjusting the details. Changes won't be saved.Climate risks
Neighborhood: 86303


Similar homes
- $1,895,0003 bd5 ba3.7k sqft1410 S High Valley Ranch Rd, Prescott, AZ 86303For Sale
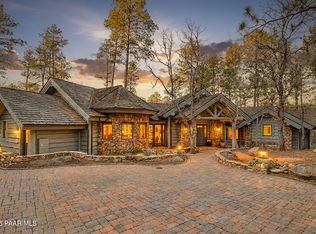
 MLS ID #1080203, Elena Sanwick, Realty ONE Group Mountain Desert. PAAR as distributed by MLS GRID
 - $1,985,0004 bd5 ba4.2k sqft500 S Hassayampa Dr, Prescott, AZ 86303For Sale
 MLS ID #1084225, Andrew Scott, My Home Group. PAAR as distributed by MLS GRID
 - $2,000,0003 bd4 ba3.9k sqft1515 Happy Valley Rd, Prescott, AZ 86305For Sale
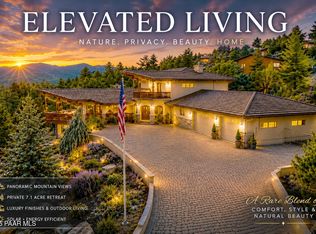 MLS ID #1084273, Theresa Koshollek, Realty Executives Arizona Territory. PAAR as distributed by MLS GRID
 - $2,149,9905 bd5 ba4.5k sqft1229 SIERRY PEAKS Drive, Prescott, AZ 86305For Sale
 MLS ID #7059765, Mindy Hubbs, Call Realty, Inc.. ARMLS
 - $2,500,0005 bd5 ba4.5k sqft1065 S High Valley Ranch Rd, Prescott, AZ 86303For SaleMLS ID #1078833, Elena Sanwick, Realty ONE Group Mountain Desert. PAAR as distributed by MLS GRID
- $1,045,0003 bd3 ba3.8k sqft1256 W Coyote Run Trl, Prescott, AZ 86303For SaleMLS ID #1085301, Kevin M Valle, West USA Realty. PAAR as distributed by MLS GRID
- $1,150,0004 bd4 ba2.5k sqft524 Lodge Trail Cir, Prescott, AZ 86303For SaleMLS ID #1083844, Jeffrey Bowden, Forest Realty Group. PAAR as distributed by MLS GRID
- $1,999,0003 bd3 ba3.5k sqft8510 N Valley Oak Dr, Prescott, AZ 86305For SaleMLS ID #1083925, Sam M Shapiro, Realty ONE Group Mountain Desert. PAAR as distributed by MLS GRID
- $1,675,0003 bd4 ba3.9k sqft1515 N Happy Valley Rd, Prescott, AZ 86305For SaleMLS ID #1083720, Theresa Koshollek, Realty Executives Arizona Territory. PAAR as distributed by MLS GRID
- $2,550,0004 bd4 ba4.9k sqft547 Downer Trl, Prescott, AZ 86305For SaleMLS ID #1084859, Kim Shaw, Better Homes and Gardens Real Estate Bloomtree Realty. PAAR as distributed by MLS GRID
- $1,299,0005 bd5 ba4.9k sqft1167 Eagles Nest, Prescott, AZ 86303For SaleMLS ID #1083536, Sheila Mengarelli, eXp Realty. PAAR as distributed by MLS GRID
- $1,900,0004 bd3 ba5.3k sqft1390 Northridge Dr, Prescott, AZ 86301For SaleMLS ID #1079818, Trent Montgomery Beaver, Better Homes and Gardens Real Estate Bloomtree Realty. PAAR as distributed by MLS GRID
- $2,400,0006 bd6 ba5.7k sqft21 Yakashba Dr, Prescott, AZ 86305For SaleMLS ID #1084683, Elena Sanwick, Realty ONE Group Mountain Desert. PAAR as distributed by MLS GRID
