MULTIPLE OFFERS HAVE BEEN RECEIVED. SELLERS ARE REQUESTING HIGHEST AND BEST BY 7:00 PM SUNDAY, 4/26/2026.
Welcome to 2140 Grandy Ct in Lower Macungie's Penn's Meadow.
Step through the front door into an impressive two-story foyer where soaring ceilings, gleaming hardwood floors, and an elegant split staircase create a striking first impression. Flanked by the formal living room and dining room, the entry sets the tone for a home filled with natural light, refined finishes, and thoughtful design.
The bright, open kitchen features rich maple cabinetry, granite countertops, a diamond-pattern tile backsplash, stainless steel appliances, and a substantial center island with seating. It flows seamlessly into the breakfast area and the dramatic two-story family room, where a floor-to-ceiling stone fireplace, a wall of windows overlooking the private backyard, and a handsome wall of custom cabinetry create a warm and inviting gathering space. A second-floor overlook adds architectural interest and enhances the sense of openness.
A private den or office offers a quiet workspace, while the conveniently located laundry room provides access to the backyard and garage. The formal dining room, complete with crown molding and a sparkling chandelier, is ideal for entertaining, while the open-concept living areas offer flexibility for both everyday living and special occasions.
Upstairs, the spacious primary suite features a cathedral ceiling, two walk-in closets, and a private en-suite bath with dual vanities, a Jacuzzi jetted tub, and a separate shower. Additional bedrooms offer bright windows, classic white trim, and distinctive color palettes, creating comfortable and personalized retreats. Well-appointed bathrooms throughout the home include tasteful tilework and practical layouts, along with a convenient powder room on the main level.
The lower level adds valuable additional living space with room for movie nights, game tables, toy storage, or casual entertaining, along with direct access to the rear patios. The unfinished areas offer excellent utility, with exposed ceiling joists, concrete flooring, and built-in shelving for storage or workshop needs.
Outdoors, a multi-level wraparound deck with vertical picket railings extends the living space and captures scenic views of the rolling landscape. Below, a sheltered paver patio with herringbone brick detail and river rock landscaping creates a welcoming outdoor retreat, complete with a fire pit area and thoughtfully landscaped grounds. The gently sloping backyard, mature trees, and lush lawn provide privacy and a peaceful setting for relaxing or entertaining.
Sold for $735,000
$735,000
2140 Grandy Ct, Macungie, PA 18062
4beds
4,095sqft
Single Family Residence
Built in 2002
0.29 Acres Lot
$752,800 Zestimate®
$179/sqft
$3,712 Estimated rent
Home value
$752,800
$678,000 - $836,000
$3,712/mo
Zestimate® history
Owner options
List your home for rent
$3,712/mo
Rent Zestimate®
Find your next renter with Zillow Rental Manager. Plus, with online applications, you can quickly screen prospective tenants – for free.
$3,712/mo
Rent Zestimate®
Refinance and save
$5,004/mo
Est. payment
Refinancing to a lower rate could help reduce your monthly payments and save thousands over the life of the loan.
$5,004/mo
Est. payment
Explore your selling options
Work with a Zillow partner agent
Leverage their expertise and Zillow's premium Showcase listings to get your home seen by more buyers.
Get startedList with your own agent
Get your home in front of millions of buyers by listing it on Zillow.
Learn how to do itSell it yourself
Take full control of how buyers see your home on Zillow by listing For Sale by Owner (FSBO).
List your homeWhat's special
Zillow last checked:
Listing updated:
Listed by:
Joe McGavin 610-442-4947,
Realty One Group Supreme
Bought with:
Brian L. Wilkins, RS349093
Weichert Realtors - Allentown
Source: GLVR,MLS#: 774794 Originating MLS: Lehigh Valley MLS
Originating MLS: Lehigh Valley MLSFacts & features
Interior
Bedrooms & bathrooms
- Bedrooms: 4
- Bathrooms: 4
- Full bathrooms: 2
- 1/2 bathrooms: 2
Rooms
- Room types: Den, Office
Primary bedroom
- Description: Cathedral ceiling, ceiling fan, wall to wall carpet, 2 walk-in closets, double entry door
- Level: Second
- Dimensions: 21.00 x 17.00
Bedroom
- Description: Wall to wall carpet, ceiling fan
- Level: Second
- Dimensions: 13.00 x 12.00
Bedroom
- Description: Wall to wall carpet, ceiling fan
- Level: Second
- Dimensions: 13.00 x 11.00
Bedroom
- Description: Wall to wall carpet, ceiling fan
- Level: Second
- Dimensions: 12.00 x 12.00
Primary bathroom
- Description: Tile floor, Jacuzzi tub, double vanity, stall shower
- Level: Second
- Dimensions: 11.00 x 9.00
Den
- Description: Engineered wood flooring, lots of windows providing a bright room with great views
- Level: First
- Dimensions: 13.00 x 10.00
Dining room
- Description: Engineered wood flooring, crown molding, chair rail
- Level: First
- Dimensions: 12.00 x 12.00
Family room
- Description: Engineered wood flooring, 2 story volume ceiling open to kitchen and 2nd level hall, floor to ceiling gas fired stone fireplace, wall of windows
- Level: First
- Dimensions: 25.00 x 23.00
Foyer
- Description: Engineered wood flooring, 2 story open to 2nd level hall, split staircase
- Level: First
- Dimensions: 12.00 x 10.00
Other
- Description: Tile floor, full tub/shower
- Level: Second
- Dimensions: 10.00 x 5.00
Half bath
- Description: Engineered wood flooring, warm water bidet
- Level: First
- Dimensions: 6.00 x 5.00
Half bath
- Description: In Storage Room Area
- Level: Basement
- Dimensions: 5.00 x 4.00
Kitchen
- Description: Engineered wood flooring, center island, open to bump-out and family room, access to deck
- Level: First
- Dimensions: 18.00 x 17.00
Laundry
- Description: Tile floor, access to rear deck, yard, and garage, gas dryer and washer included
- Level: First
- Dimensions: 14.00 x 6.00
Living room
- Description: Engineered wood flooring, crown molding
- Level: First
- Dimensions: 16.00 x 15.00
Other
- Description: Bump-out room, engineered flooring, access to rear deck, vaulted ceiling, this is a rare optional room added at time of constructiion
- Level: First
- Dimensions: 13.00 x 9.00
Other
- Description: Storage/Utility Room
- Level: Basement
- Dimensions: 30.00 x 13.00
Recreation
- Description: Main Area TV area plus eating area
- Level: Basement
- Dimensions: 26.00 x 22.00
Recreation
- Description: Entrance to rec room
- Level: Basement
- Dimensions: 14.00 x 11.00
Recreation
- Description: Game room alcove of rec room
- Level: Basement
- Dimensions: 13.00 x 11.00
Recreation
- Description: Small alcove of rec room
- Level: Basement
- Dimensions: 7.00 x 5.00
Heating
- Baseboard, Electric, Forced Air, Gas
Cooling
- Central Air
Appliances
- Included: Built-In Oven, Double Oven, Dishwasher, Electric Oven, Gas Cooktop, Disposal, Gas Dryer, Gas Water Heater, Microwave, Refrigerator, Water Softener Owned, Washer
- Laundry: Washer Hookup, Dryer Hookup, GasDryer Hookup, Main Level
Features
- Breakfast Area, Cathedral Ceiling(s), Dining Area, Separate/Formal Dining Room, Entrance Foyer, Eat-in Kitchen, Family Room Lower Level, Game Room, High Ceilings, Home Office, Jetted Tub, Kitchen Island, Mud Room, Family Room Main Level, Utility Room, Vaulted Ceiling(s), Walk-In Closet(s)
- Flooring: Carpet, Ceramic Tile, Engineered Hardwood, Tile
- Windows: Replacement Windows, Screens
- Basement: Daylight,Exterior Entry,Full,Concrete,Partially Finished,Walk-Out Access,Rec/Family Area
- Has fireplace: Yes
- Fireplace features: Family Room, Gas Log
Interior area
- Total interior livable area: 4,095 sqft
- Finished area above ground: 3,046
- Finished area below ground: 1,049
Property
Parking
- Total spaces: 2
- Parking features: Built In, Driveway, Garage, Off Street, Parking Garage, On Street, Garage Door Opener
- Garage spaces: 2
- Has uncovered spaces: Yes
Features
- Stories: 2
- Patio & porch: Covered, Deck, Patio, Porch
- Exterior features: Deck, Porch, Patio, Water Feature
- Has spa: Yes
- Fencing: Invisible
- Has view: Yes
- View description: Panoramic
Lot
- Size: 0.29 Acres
- Dimensions: 86 x 156 x 100 x 124
- Features: Cul-De-Sac, Flat, Sloped
Details
- Parcel number: 547467534458 1
- Zoning: SR
- Special conditions: None
Construction
Type & style
- Home type: SingleFamily
- Architectural style: Colonial
- Property subtype: Single Family Residence
Materials
- Stone Veneer, Vinyl Siding
- Foundation: Basement
- Roof: Asphalt,Fiberglass
Condition
- Year built: 2002
Utilities & green energy
- Electric: 200+ Amp Service, Circuit Breakers, Photovoltaics Third-Party Owned
- Sewer: Public Sewer
- Water: Public
- Utilities for property: Cable Available
Green energy
- Energy generation: Solar
Community & HOA
Community
- Features: Curbs
- Security: Smoke Detector(s)
- Subdivision: Penn's Meadow
Location
- Region: Macungie
Financial & listing details
- Price per square foot: $179/sqft
- Tax assessed value: $308,800
- Annual tax amount: $8,143
- Date on market: 4/17/2026
- Cumulative days on market: 9 days
- Ownership type: Fee Simple
Price history
| Date | Event | Price |
|---|---|---|
| 5/28/2026 | Sold | $735,000+5.8%$179/sqft |
Source:  GLVR #774794 Report a problem GLVR #774794 Report a problem | ||
| 4/27/2026 | Pending sale | $695,000$170/sqft |
Source: GLVR #774794 Report a problem | ||
| 4/25/2026 | Listed for sale | $695,000+109.5%$170/sqft |
Source:  Bright MLS #PALH2015226 Report a problem Bright MLS #PALH2015226 Report a problem | ||
| 4/2/2002 | Sold | $331,768$81/sqft |
Source: Public Record Report a problem | ||
Public tax history
| Year | Property taxes | Tax assessment |
|---|---|---|
| 2026 | $8,143 | $308,800 |
| 2025 | $8,143 +6.8% | $308,800 |
| 2024 | $7,627 +2% | $308,800 |
| 2023 | $7,475 | $308,800 |
| 2022 | $7,475 +4.6% | $308,800 |
| 2021 | $7,143 +1% | $308,800 |
| 2020 | $7,075 +10208.7% | $308,800 |
| 2019 | $69 | $308,800 |
| 2018 | $69 | $308,800 |
| 2017 | -- | $308,800 |
| 2016 | -- | $308,800 |
| 2015 | -- | $308,800 |
| 2014 | -- | $308,800 +108.5% |
| 2012 | -- | $148,100 |
| 2011 | -- | $148,100 |
| 2010 | -- | $148,100 |
| 2009 | -- | $148,100 |
| 2008 | -- | $148,100 |
| 2007 | -- | $148,100 |
| 2006 | -- | $148,100 |
| 2005 | -- | $148,100 |
| 2004 | -- | $148,100 |
| 2003 | -- | $148,100 |
Find assessor info on the county website
Neighborhood: 18062
Nearby homes
- $631,4004 bd3 ba3.6k sqft2154 Grandy Ct, Macungie, PA 18062Off Market
- $599,9004 bd2 ba2.9k sqft2175 Light Horse Harry Rd, Macungie, PA 18062Off Market
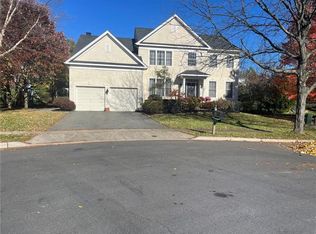
- $631,5004 bd3 ba2.8k sqft2126 Grandy Ct, Macungie, PA 18062Off Market
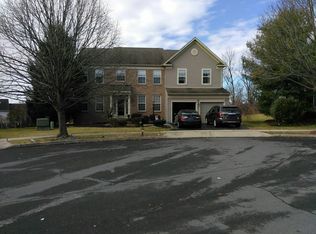
- $650,6005 bd3 ba3.2k sqft5818 Tova Cir, Macungie, PA 18062Off Market
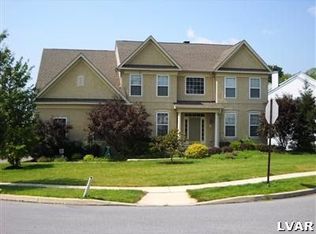
- $715,0004 bd2 ba3.1k sqft2112 Grandy Ct, Macungie, PA 18062Off Market
- $605,2004 bd2 ba2.8k sqft2135 Grandy Ct, Macungie, PA 18062Off Market
- $630,0004 bd3 ba2.7k sqft2154 Light Horse Harry Rd, Macungie, PA 18062Sold
- $668,7004 bd3 ba3k sqft2149 Grandy Ct, Macungie, PA 18062Off Market
Nearby schools
GreatSchools rating
- 9/10Willow Lane El SchoolGrades: K-5Distance: 0.6 mi
- 8/10Eyer Middle SchoolGrades: 6-8Distance: 2 mi
- 8/10Emmaus High SchoolGrades: 9-12Distance: 2.9 mi
Schools provided by the listing agent
- District: East Penn
Source: GLVR. This data may not be complete. We recommend contacting the local school district to confirm school assignments for this home.
Get a cash offer in 3 minutes
Find out how much your home could sell for in as little as 3 minutes with a no-obligation cash offer.
Estimated market value
$752,800
Get a cash offer in 3 minutes
Find out how much your home could sell for in as little as 3 minutes with a no-obligation cash offer.
Estimated market value
$752,800
- Pennsylvania
- Lehigh County
- Macungie
- 18062
- 2140 Grandy Ct
