Welcome to this BEAUTIFUL 2-bedroom, 2-full bath, 2-car garage Amherst model home located in the southern portion of the gated Kings Point 55-plus community. Features include a split bedroom floor plan, double glass slider doors that open into the enclosed lanai, a walk-in closet and en-suite in the primary bedroom with a separate walk-in shower, ceramic tile in all the wet areas with luxury vinyl waterproof flooring elsewhere. Hurricane shutters for the exterior windows including the windows for the lanai. An electric screen shade is installed in the lanai, a solar tube with night light for main living room, 3CM upgraded granite countertops in kitchen, solid surface tops in bathrooms, laundry sink in the garage, interior was painted 2021 and ADA comfort height toilets. There is also an eat-in breakfast area in the kitchen along with plenty of closet and cabinet space. Kings Point is a resort-style active retirement community. With two beautiful clubhouses, an 850-seat Veterans Theater, six indoor and outdoor pools, hot tubs, a spa, RV, and boat storage, tennis courts, golf course, billiards, pickle ball, state-of-the-art fitness centers, and over fifty unique social clubs, groups, organizations, and classes that will keep you entertained year-round.
Sold for $255,000
$255,000
2140 GRANTHAM GREENS DRIVE #2, SUN CITY CENTER, FL 33573
2beds
1,377sqft
Condominium
Built in 2003
-- sqft lot
$231,400 Zestimate®
$185/sqft
$2,100 Estimated rent
Home value
$231,400
$213,000 - $250,000
$2,100/mo
Zestimate® history
Owner options
List your home for rent
$2,100/mo
Rent Zestimate®
Find your next renter with Zillow Rental Manager. Plus, with online applications, you can quickly screen prospective tenants – for free.
$2,100/mo
Rent Zestimate®
Refinance and save
$2,528/mo
Est. payment
Refinancing to a lower rate could help reduce your monthly payments and save thousands over the life of the loan.
$2,528/mo
Est. payment
Explore your selling options
Work with a Zillow partner agent
Leverage their expertise and Zillow's premium Showcase listings to get your home seen by more buyers.
Get startedList with your own agent
Get your home in front of millions of buyers by listing it on Zillow.
Learn how to do itSell it yourself
Take full control of how buyers see your home on Zillow by listing For Sale by Owner (FSBO).
List your homeWhat's special
Enclosed lanaiSplit bedroom floor planHurricane shuttersLuxury vinyl waterproof flooringEat-in breakfast areaElectric screen shadeSeparate walk-in shower
Zillow last checked:
Listing updated:
Listed by:
Greg Bolduc 781-706-1445,
FLORIDA'S 1ST CHOICE RLTY LLC 813-566-2434,
Kathleen Bolduc 813-566-2434,
FLORIDA'S 1ST CHOICE RLTY LLC
Bought with:
Renee Kozlowski, 3174945
LPT REALTY, LLC
Source: Stellar MLS,MLS#: TB8315386 Originating MLS: Suncoast Tampa
Originating MLS: Suncoast Tampa
Facts & features
Interior
Bedrooms & bathrooms
- Bedrooms: 2
- Bathrooms: 2
- Full bathrooms: 2
Primary bedroom
- Features: Ceiling Fan(s), En Suite Bathroom, Pantry, Shower No Tub, Single Vanity, Walk-In Closet(s)
- Level: First
- Area: 195 Square Feet
- Dimensions: 15x13
Bedroom 2
- Features: Ceiling Fan(s), Built-in Closet
- Level: First
- Area: 110 Square Feet
- Dimensions: 10x11
Balcony porch lanai
- Features: Ceiling Fan(s)
- Level: First
- Area: 220 Square Feet
- Dimensions: 10x22
Dining room
- Features: Ceiling Fan(s)
- Level: First
- Area: 84 Square Feet
- Dimensions: 12x7
Kitchen
- Features: Ceiling Fan(s), Pantry, Built-in Features
- Level: First
- Area: 84 Square Feet
- Dimensions: 7x12
Living room
- Features: Ceiling Fan(s)
- Level: First
- Area: 252 Square Feet
- Dimensions: 21x12
Heating
- Central, Electric
Cooling
- Central Air
Appliances
- Included: Dishwasher, Disposal, Dryer, Gas Water Heater, Ice Maker, Microwave, Range, Range Hood, Refrigerator, Washer, Water Softener
- Laundry: In Kitchen, Inside, Laundry Closet, Washer Hookup
Features
- Ceiling Fan(s), Eating Space In Kitchen, Living Room/Dining Room Combo, Open Floorplan, Primary Bedroom Main Floor, Split Bedroom, Stone Counters, Thermostat, Walk-In Closet(s)
- Flooring: Ceramic Tile, Luxury Vinyl
- Windows: Blinds, Hurricane Shutters
- Has fireplace: No
Interior area
- Total structure area: 2,067
- Total interior livable area: 1,377 sqft
Property
Parking
- Total spaces: 2
- Parking features: Driveway
- Attached garage spaces: 2
- Has uncovered spaces: Yes
- Details: Garage Dimensions: 19x22
Features
- Levels: One
- Stories: 1
- Patio & porch: Enclosed, Front Porch
- Exterior features: Irrigation System, Rain Gutters
- Has view: Yes
- View description: Trees/Woods
Lot
- Size: 2,400 Square Feet
- Features: Level
- Residential vegetation: Mature Landscaping
Details
- Parcel number: U23321965T00000000002.0
- Zoning: PD
- Special conditions: None
Construction
Type & style
- Home type: Condo
- Property subtype: Condominium
Materials
- Block, Cement Siding
- Foundation: Slab
- Roof: Shingle
Condition
- Completed
- New construction: No
- Year built: 2003
Details
- Builder model: Amherst
Utilities & green energy
- Sewer: Public Sewer
- Water: Public
- Utilities for property: BB/HS Internet Available, Cable Available, Cable Connected, Electricity Available, Electricity Connected, Natural Gas Available, Natural Gas Connected, Phone Available, Underground Utilities, Water Available, Water Connected
Community & HOA
Community
- Features: Association Recreation - Owned, Buyer Approval Required, Clubhouse, Deed Restrictions, Dog Park, Fitness Center, Gated Community - Guard, Golf Carts OK, Golf, Playground, Pool, Restaurant, Sidewalks, Tennis Court(s)
- Security: Smoke Detector(s)
- Pet fee: $0 monthly
- Senior community: Yes
- Subdivision: GRANTHAM CONDO
HOA
- Has HOA: No
- Amenities included: Cable TV, Fitness Center, Gated, Golf Course, Optional Additional Fees, Pickleball Court(s), Pool, Recreation Facilities, Security, Shuffleboard Court, Spa/Hot Tub, Tennis Court(s)
- Services included: Cable TV, Reserve Fund, Insurance, Internet, Maintenance Structure, Maintenance Grounds, Manager, Pool Maintenance, Private Road, Recreational Facilities, Security
- HOA fee: $750 monthly
Location
- Region: Sun City Center
Financial & listing details
- Price per square foot: $185/sqft
- Annual tax amount: $3,504
- Date on market: 10/30/2024
- Cumulative days on market: 13 days
- Listing terms: Cash,Conventional
- Ownership: Fee Simple
- Total actual rent: 0
- Electric utility on property: Yes
- Road surface type: Asphalt
Price history
| Date | Event | Price |
|---|---|---|
| 12/6/2024 | Sold | $255,000-4.1%$185/sqft |
Source:  Stellar MLS #TB8315386 Report a problem Stellar MLS #TB8315386 Report a problem | ||
| 11/12/2024 | Pending sale | $265,800$193/sqft |
Source: Stellar MLS #TB8315386 Report a problem | ||
| 10/30/2024 | Listed for sale | $265,800$193/sqft |
Source: Stellar MLS #TB8315386 Report a problem | ||
Public tax history
Tax history is unavailable.
Neighborhood: 33573
Nearby homes
- $213,9002 bd2 ba1.3k sqft2140 Grantham Greens Dr #0, Sun City Center, FL 33573Off Market
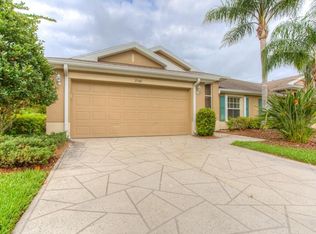
- $255,0002 bd2 ba1.3k sqft2140 Grantham Greens Dr, Sun City Center, FL 33573Sold

- $232,6002 bd2 ba1.6k sqft2142 Grantham Greens Dr, Sun City Center, FL 33573Off Market
- $264,1002 bd2 ba1.8k sqft2138 Grantham Greens Dr, Sun City Center, FL 33573Off Market
- $245,2002 bd2 ba1.7k sqft2136 Grantham Greens Dr, Sun City Center, FL 33573Off Market
- $213,2002 bd2 ba1.4k sqft1262 Corinth Greens Dr, Sun City Center, FL 33573Off Market
- $303,5002 bd2 ba1.8k sqft2134 Grantham Greens Dr, Sun City Center, FL 33573Off Market
- $227,5002 bd2 ba1.3k sqft1260 Corinth Greens Dr, Sun City Center, FL 33573Off Market
Nearby schools
GreatSchools rating
- 3/10Cypress Creek Elementary SchoolGrades: PK-5Distance: 3.8 mi
- 2/10Shields Middle SchoolGrades: 6-8Distance: 3.7 mi
- 3/10Lennard High SchoolGrades: 9-12Distance: 3.2 mi
Get a cash offer in 3 minutes
Find out how much your home could sell for in as little as 3 minutes with a no-obligation cash offer.
Estimated market value
$231,400
Get a cash offer in 3 minutes
Find out how much your home could sell for in as little as 3 minutes with a no-obligation cash offer.
Estimated market value
$231,400
- Florida
- Hillsborough County
- Sun City Center
- 33573
- 2140 GRANTHAM GREENS DRIVE Unit 2
Nearby cities
Nearby neighborhoods
Nearby zip codes
Other Sun City Center Topics
