Skip main navigation
Sold for $1,164,000
  • $1,164,000

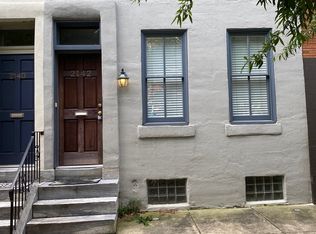
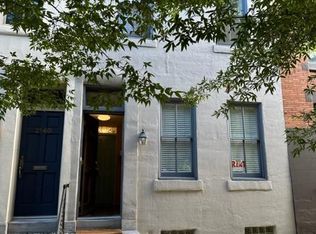
    2140 Green St, Philadelphia, PA 19130

    3beds
    2,310sqft
    Townhouse
    Built in 1909
    2,536 Square Feet Lot
    $1,214,800 Zestimate®
    $504/sqft
    $3,440 Estimated rent

    Home value

    $1,214,800

    $1.13M - $1.31M

    $3,440/mo

    Zestimate® history
    Loading
    Loading...

    Owner options

    List your home for rent

    $3,440/mo

    Rent Zestimate®

    Find your next renter with Zillow Rental Manager. Plus, with online applications, you can quickly screen prospective tenants – for free.

    Learn more

    $3,440/mo

    Rent Zestimate®

    Refinance and save

    $7,059/mo

    Est. payment

    Refinancing to a lower rate could help reduce your monthly payments and save thousands over the life of the loan.

    See today's rates

    $7,059/mo

    Est. payment

    Explore your selling options

    Work with a Zillow partner agent

    Leverage their expertise and Zillow's premium Showcase listings to get your home seen by more buyers.

    Get started

    List with your own agent

    Get your home in front of millions of buyers by listing it on Zillow.

    Learn how to do it

    Sell it yourself

    Take full control of how buyers see your home on Zillow by listing For Sale by Owner (FSBO).

    List your home

    What's special

    Front bedroom suiteCustom contemporary steel stairwayLuxurious main bathAttached garageFamily roomSpacious south-facing deckLarge marble-top vanity
    Mint condition, 7 years new, custom-built, 3 bedroom plus den and finished basement, 2.5 bath townhouse with Garage and Tax Abatement until 1/1/2026. Located on premier Green Street in the Spring Garden neighborhood. Sunny first floor features open floor plan, custom contemporary steel stairway, powder room and deluxe cook's kitchen with 36" Capitol Range, Bosch dishwasher, French Door GE refrigerator with water and ice on the door. Sunny rear breakfast area with door to spacious South-facing deck with gas hookup to make grilling easy. Second floor has a quiet back main bedroom with sitting area/office space with bay windows. Walk-through closet to luxurious main bath with Hydrosystems whirlpool tub, glass stall shower and large marble-top vanity, with Kohler fixtures, Robern cabinets and Kovacs lighting. Front bedroom with large closet. Third floor features a rear office, family room or den with large corner window. Front bedroom suite with skylight stall shower. Finished basement with work, play or gym area, mechanical room and utility room with laundry and chest freezer. Brazilian Cherry hardwood floors throughout. All new (7 years) Anderson Thermal windows, many with "security screens." Radiator heat and additional 7-zone mini splits that handle both heat and air conditioning. The property goes from Green to Wilcox Street and the attached garage can be entered from 21st or 22nd Street. From the garage, you can enter the kitchen and access the South-facing deck. Fantastic location, a block from Whole Foods, close to museums, restaurants, Kelly and MLK Drives, public transportation and all Center City has to offer.

    Zillow last checked:

    Listing updated:

    Listed by:

    Janet Margolies 215-432-4616,

    BHHS Fox & Roach At the Harper, Rittenhouse Square

    Bought with:

    Jordan Wiener, RS229414

    Compass RE

    Source: Bright MLS,MLS#: PAPH2225070MLS Logo

    Facts & features

    Interior

    Bedrooms & bathrooms
    • Bedrooms: 3
    • Bathrooms: 3
    • Full bathrooms: 2
    • 1/2 bathrooms: 1
    • Main level bathrooms: 1
    Basement
    • Area: 0
    Heating
    • Hot Water, Radiator, Heat Pump, Zoned, Natural Gas
    Cooling
    • Central Air, Zoned, Electric
    Appliances
    • Included: Gas Water Heater
    • Laundry: Lower Level
    Features
    • Breakfast Area, Ceiling Fan(s), Dining Area, Open Floorplan, Eat-in Kitchen, Soaking Tub, Bathroom - Stall Shower
    • Flooring: Wood
    • Windows: Skylight(s)
    • Basement: Finished
    • Has fireplace: No
    Interior area
    • Total structure area: 2,310
    • Total interior livable area: 2,310 sqft
    • Finished area above ground: 2,310

    Property

    Parking
    • Total spaces: 1
    • Parking features: Covered, Garage Door Opener, Attached
    • Attached garage spaces: 1
    Accessibility
    • Accessibility features: None
    Features
    • Levels: Three
    • Stories: 3
    • Patio & porch: Deck
    • Pool features: None
    Lot
    • Size: 2,536 sqft
    • Dimensions: 15.00 x 82.00
    Details
    • Additional structures: Above Grade, Below Grade
    • Parcel number: 152037100
    • Zoning: RM1
    • Special conditions: Standard

    Construction

    Type & style
    • Home type: Townhouse
    • Architectural style: Contemporary
    • Property subtype: Townhouse
    Materials
    • Masonry
    • Foundation: Other
    Condition
    • New construction: No
    • Year built: 1909

    Utilities & green energy

    • Sewer: Public Sewer
    • Water: Public

    Community & neighborhood

    Location
    • Region: Philadelphia
    • Subdivision: Spring Garden
    • Municipality: PHILADELPHIA

    Other

    Other facts
    • Listing agreement: Exclusive Right To Sell
    • Ownership: Fee Simple

    Price history

    DateEventPrice
    7/28/2023Sold$1,164,000$504/sqft
    Source: Bright MLS #PAPH2225070 Report a problem
    6/6/2023Pending sale$1,164,000$504/sqft
    Source: Berkshire Hathaway HomeServices Fox & Roach, REALTORS #PAPH2225070 Report a problem
    6/5/2023Contingent$1,164,000$504/sqft
    Source: Bright MLS #PAPH2225070 Report a problem
    5/15/2023Price change$1,164,000-13.8%$504/sqft
    Source: Bright MLS #PAPH2225070 Report a problem
    4/24/2023Listed for sale$1,350,000$584/sqft
    Source: Bright MLS #PAPH2225070 Report a problem

    Public tax history

    Tax history is unavailable.

    Neighborhood: Spring Garden

    Nearby schools

    GreatSchools rating
    Schools provided by the listing agent
    • District: The School District Of Philadelphia

    Source: Bright MLS. This data may not be complete. We recommend contacting the local school district to confirm school assignments for this home.

    Get a cash offer in 3 minutes
    Find out how much your home could sell for in as little as 3 minutes with a no-obligation cash offer.
    Estimated market value
    $1,214,800
    Get a cash offer in 3 minutes
    Find out how much your home could sell for in as little as 3 minutes with a no-obligation cash offer.
    Estimated market value
    $1,214,800