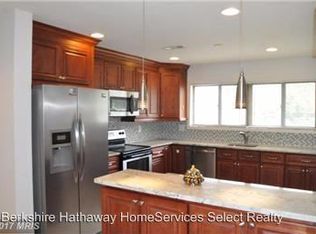
New Price Reduction -This home is a great value, and the lowest priced 3 bed 2 bath unit around. If you need to move in quickly, this home would be perfect as well. It has a beautifully updated kitchen located in the peaceful Rippon Landing community that truly has it all! This desirable lower-level garden style unit offers 1,364 square feet of thoughtfully designed living space. There are two patios looking at green space, and an inviting open floor plan with a paintable brick wall. This home is perfect for everyday living and entertaining. You could enjoy your green space, barbeque and entertain on your outside patio. The updated kitchen features white cabinetry, granite countertops, and newer appliances, including the refrigerator and dishwasher. It opens seamlessly to the spacious great room, creating a bright and welcoming gathering space. With three generously sized bedrooms and two full bathrooms, there's plenty of room for everyone. The hall bath serves two spacious secondary bedrooms, while the primary suite offers its own private en-suite bathroom. All three bedrooms comfortably accommodate a queen-size bed, and the two larger bedrooms have space for king-size beds. Recent updates provide added peace of mind, including new plumbing, HVAC (2022), water heater, newer refrigerator, and dishwasher. You'll also appreciate the convenience of in-unit laundry and two assigned parking spaces (#31). Step outside and enjoy not one, but two patio areas with peaceful, tree-lined views—perfect for relaxing with your morning coffee or unwinding after a long day. Plus you can feel safe and restful with an ADT security system. The community offers an impressive array of amenities, including an outdoor swimming pool, tennis courts, basketball court, gazebo, large playground, and beautifully maintained common areas. Condo dues also include water, sewer, and trash service, adding even more value. Conveniently located just minutes from I-95, Stonebridge at Potomac Town Center, Wegmans, restaurants, shopping, and entertainment, this home combines comfort, convenience, and an exceptional lifestyle. Don't miss this wonderful opportunity to make this move-in-ready condo your new home. Schedule your private tour today and discover all that Rippon Landing has to offer!
For sale
Price cut: $10K (8/12)
$299,999
2140 Gunsmith Ter, Woodbridge, VA 22191
3beds
1,364sqft
Condominium
Built in 1982
-- sqft lot
$300,800 Zestimate®
$220/sqft
$508/mo HOA
What's special
Beautifully maintained common areasInviting open floor planGranite countertopsIn-unit laundryBeautifully updated kitchenThree generously sized bedroomsBasketball court
- 145 days |
- 888 |
- 35 |
Zillow last checked:
Listing updated:
Listed by:
Pam Krause 202-510-6814,
RE/MAX Gateway, LLC (703) 652-5777,
Co-Listing Agent: Scott Krause 202-510-5254,
RE/MAX Gateway, LLC
Source: Bright MLS,MLS#: VAPW2114810
Facts & features
Interior
Bedrooms & bathrooms
- Bedrooms: 3
- Bathrooms: 2
- Full bathrooms: 2
- Main level bathrooms: 2
- Main level bedrooms: 3
Rooms
- Room types: Bedroom 2, Bedroom 3, Kitchen, Family Room, Bedroom 1, Laundry, Bathroom 1, Bathroom 2
Bedroom 1
- Level: Main
Bedroom 2
- Level: Main
Bedroom 3
- Level: Main
Bathroom 1
- Level: Main
Bathroom 2
- Level: Main
Family room
- Level: Main
Kitchen
- Level: Main
Laundry
- Level: Main
Heating
- Forced Air, Heat Pump, Electric
Cooling
- Central Air, Electric
Appliances
- Included: Electric Water Heater
- Laundry: Dryer In Unit, Washer In Unit, Laundry Room, In Unit
Features
- Has basement: No
- Has fireplace: No
Interior area
- Total structure area: 1,364
- Total interior livable area: 1,364 sqft
- Finished area above ground: 1,364
- Finished area below ground: 0
Property
Parking
- Total spaces: 2
- Parking features: Parking Lot
Accessibility
- Accessibility features: Accessible Doors
Features
- Levels: One
- Stories: 1
- Pool features: Community
Details
- Additional structures: Above Grade, Below Grade
- Parcel number: 8391113221.01
- Zoning: RPC
- Special conditions: Standard
Construction
Type & style
- Home type: Condo
- Architectural style: Contemporary
- Property subtype: Condominium
- Attached to another structure: Yes
Materials
- Combination
- Foundation: Slab
Condition
- New construction: No
- Year built: 1982
Utilities & green energy
- Sewer: Public Sewer
- Water: Public
Community & HOA
Community
- Condo and coop fee: $378 monthly
- Subdivision: Rippon Landing
HOA
- Has HOA: Yes
- Amenities included: Pool
- Services included: Common Area Maintenance, Sewer, Water, Trash
- HOA fee: $130 monthly
Location
- Region: Woodbridge
Financial & listing details
- Price per square foot: $220/sqft
- Tax assessed value: $275,200
- Annual tax amount: $2,788
- Date on market: 4/1/2026
- Listing agreement: Exclusive Right To Sell
- Listing terms: Cash,Conventional,VA Loan
- Ownership: Condominium
Estimated market value
$300,800
$286,000 - $316,000
$2,323/mo
Price history
| Date | Event | Price |
|---|---|---|
| 8/12/2026 | Price change | $299,999-3.2%$220/sqft |
Source:  Bright MLS #VAPW2114810 Report a problem Bright MLS #VAPW2114810 Report a problem | ||
| 8/4/2026 | Price change | $309,999-1.3%$227/sqft |
Source: Bright MLS #VAPW2114810 Report a problem | ||
| 7/13/2026 | Price change | $314,000-0.3%$230/sqft |
Source: Bright MLS #VAPW2114810 Report a problem | ||
| 6/28/2026 | Listed for sale | $315,000$231/sqft |
Source: Bright MLS #VAPW2114810 Report a problem | ||
| 6/26/2026 | Contingent | $315,000$231/sqft |
Source: Bright MLS #VAPW2114810 Report a problem | ||
| 6/4/2026 | Price change | $315,000-4.5%$231/sqft |
Source: Bright MLS #VAPW2114810 Report a problem | ||
| 4/13/2026 | Price change | $329,999-2.9%$242/sqft |
Source: Bright MLS #VAPW2114810 Report a problem | ||
| 4/2/2026 | Listed for sale | $339,999+36%$249/sqft |
Source: Bright MLS #VAPW2114810 Report a problem | ||
| 12/12/2022 | Sold | $250,000+0%$183/sqft |
Source: Bright MLS #VAPW2041044 Report a problem | ||
| 11/16/2022 | Contingent | $249,900$183/sqft |
Source: Bright MLS #VAPW2041044 Report a problem | ||
| 11/8/2022 | Listed for sale | $249,900+96%$183/sqft |
Source: Bright MLS #VAPW2041044 Report a problem | ||
| 8/18/2014 | Sold | $127,500+11.8%$93/sqft |
Source: Public Record Report a problem | ||
| 12/7/2011 | Listing removed | $114,000$84/sqft |
Source: RE/MAX Allegiance #PW7703059 Report a problem | ||
| 11/16/2011 | Price change | $114,000-8.8%$84/sqft |
Source: RE/MAX Allegiance #PW7703059 Report a problem | ||
| 10/6/2011 | Listed for sale | $125,000+78.6%$92/sqft |
Source: RE/MAX Allegiance #PW7703059 Report a problem | ||
| 4/1/2009 | Sold | $70,000-61.6%$51/sqft |
Source: Public Record Report a problem | ||
| 8/4/2008 | Sold | $182,366-13.2%$134/sqft |
Source: Public Record Report a problem | ||
| 3/25/2005 | Sold | $210,000$154/sqft |
Source: Public Record Report a problem | ||
Public tax history
| Year | Property taxes | Tax assessment |
|---|---|---|
| 2025 | $2,698 +12.7% | $275,200 +14.3% |
| 2024 | $2,395 +6.2% | $240,800 +11.1% |
| 2023 | $2,255 -1% | $216,700 +9.2% |
| 2022 | $2,277 +0.3% | $198,400 +8.2% |
| 2021 | $2,271 +10.7% | $183,300 +12% |
| 2020 | $2,052 +155.5% | $163,600 +23% |
| 2019 | $803 -49.5% | $133,000 +1% |
| 2018 | $1,590 +3.1% | $131,700 +4.4% |
| 2017 | $1,543 | $126,200 +2.9% |
| 2016 | $1,543 +10.6% | $122,700 -0.9% |
| 2015 | $1,395 | $123,800 +14.6% |
| 2014 | $1,395 | $108,000 +32.5% |
| 2013 | -- | $81,500 -20.8% |
| 2012 | -- | $102,900 -12.8% |
| 2009 | -- | $118,000 -41.8% |
| 2008 | -- | $202,600 -13% |
| 2007 | -- | $232,800 +2.6% |
| 2006 | -- | $226,800 +51.3% |
| 2005 | -- | $149,900 +34.8% |
| 2004 | -- | $111,200 +25.6% |
| 2003 | -- | $88,500 +19.8% |
| 2002 | -- | $73,900 +13% |
| 2001 | -- | $65,400 |
Find assessor info on the county website
Monthly payment
Est. payment
Payment breakdown
Explore the cost of this home by adjusting the details. Changes won't be saved.Climate risks
Neighborhood: Rippon Landing
Nearby schools
GreatSchools rating
- 5/10Leesylvania Elementary SchoolGrades: PK-5Distance: 1.1 mi
- 4/10Rippon Middle SchoolGrades: 6-8Distance: 0.7 mi
- 3/10Freedom High SchoolGrades: 9-12Distance: 0.4 mi
Schools provided by the listing agent
- Elementary: Leesylvania
- Middle: Rippon
- High: Freedom
- District: Prince William County Public Schools
Source: Bright MLS. This data may not be complete. We recommend contacting the local school district to confirm school assignments for this home.
- $337,7003 bd2 ba1.3k sqft2140 Gunsmith Ter #45, Woodbridge, VA 22191Off Market

- $354,0003 bd2 ba1.4k sqft2144 Gunsmith Ter, Woodbridge, VA 22191Off Market
- $341,6003 bd3 ba1.4k sqft2142 Gunsmith Ter, Woodbridge, VA 22191Off Market
- $296,2003 bd1 ba1.4k sqft2150 Gunsmith Ter, Woodbridge, VA 22191Off Market
- $291,1003 bd1 ba1.4k sqft2148 Gunsmith Ter, Woodbridge, VA 22191Off Market
- $347,5002 bd2 ba1.3k sqft2146 Gunsmith Ter, Woodbridge, VA 22191Off Market
- $275,0002 bd2 ba1k sqft2162 Gunsmith Ter, Woodbridge, VA 22191Sold
- $268,7002 bd1 ba992 sqft2158 Gunsmith Ter, Woodbridge, VA 22191Off Market
A local agent can set up tours, give advice and negotiate with sellers.
Similar homes
- $375,0003 bd3 ba1.7k sqft15389 Grist Mill Ter, Woodbridge, VA 22191For Sale
 MLS ID #VAPW2121546, Jasmine Vasquez, Keller Williams Fairfax Gateway. Bright MLS
 - $299,9002 bd2 ba1k sqftMoorings Of Occoquan Condo, Woodbridge, VA 22192For Sale
 MLS ID #VAPW2120516, Pamela Marsters, Long & Foster Real Estate, Inc.. Bright MLS
 - $349,9003 bd3 ba1.2k sqft14806 Ensor Ct, Woodbridge, VA 22193For Sale
 MLS ID #VAPW2128522, Kelly Martinez, EXP Realty, LLC. Bright MLS
 - $393,0002 bd3 ba1.5k sqft1797 Powder Horn Ter, Woodbridge, VA 22191For Sale
 MLS ID #VAPW2122994, Chi Chang, CC Homes. Bright MLS
 - $414,9004 bd3 ba1.5k sqft15198 Wentwood Ln, Woodbridge, VA 22191For SaleMLS ID #VAPW2119420, William Ibarra, W Realty Services, LLC. Bright MLS
- $299,8993 bd2 ba1k sqft16 Chinaberry Ln, Indian Head, MD 20640For SaleMLS ID #MDCH2058288, BILL HICKS, Colonial Realty. Bright MLS
- $331,0003 bd3 ba1.3k sqft16260 Taconic Cir, Dumfries, VA 22025For SaleMLS ID #VAPW2126474, Jada Aristilde, Samson Properties. Bright MLS
- $390,0003 bd2 ba1.1k sqft4686 Whitely Ct, Woodbridge, VA 22193For SaleMLS ID #VAPW2128454, Matthew Paxson, Real Broker, LLC. Bright MLS
- $445,0003 bd3 ba1.9k sqft14836 Winding Loop, Woodbridge, VA 22191For SaleMLS ID #VAPW2126424, Mukaram Ghani, RE/MAX Galaxy. Bright MLS
- $234,9003 bd1 ba1k sqftOccoquan Ridge Condo, Woodbridge, VA 22192For SaleMLS ID #VAPW2122956, Jenny Betres Kirkland, KW Metro Center. Bright MLS
- $274,9002 bd2 ba1k sqftElysian Woods, Woodbridge, VA 22192For SaleMLS ID #VAPW2119076, Abdul Al-Nazer, Samson Properties. Bright MLS
- $440,0002 bd1 ba1.2k sqft13603 Alexis Ct, Woodbridge, VA 22191For SaleMLS ID #VAPW2127342, Stephanie Hiner, Berkshire Hathaway HomeServices PenFed Realty. Bright MLS
- $299,0003 bd2 ba1.1k sqft5758 Village Green Dr APT D, Alexandria, VA 22309For SaleMLS ID #VAFX2319790, Sukh Singh, Berkshire Hathaway HomeServices PenFed Realty. Bright MLS
- $410,0003 bd3 ba1.5k sqftRiver Oaks, Woodbridge, VA 22191For SaleMLS ID #VAPW2125654, Roberto Garcia, Serhant. Bright MLS
- $319,9002 bd3 ba1.2k sqftLake Ridge Pointe Condo, Woodbridge, VA 22192For SaleMLS ID #VAPW2125650, Maxine Rolland, Pearson Smith Realty, LLC. Bright MLS
- $305,0003 bd3 ba1.2k sqft118 Woodland Dr, Indian Head, MD 20640For SaleMLS ID #MDCH2051888, Chris Craddock, EXP Realty, LLC. Bright MLS
- $409,9003 bd3 ba1.3k sqft3488 Legere Ct, Woodbridge, VA 22193For SaleMLS ID #VAPW2127672, Cindy Cajas, Samson Properties. Bright MLS
- $225,0002 bd1 ba869 sqftOccoquan Ridge Condo, Woodbridge, VA 22192For SaleMLS ID #VAPW2120062, Heather Mergler, Crossroads, Realtors. Bright MLS
- $429,9003 bd4 ba1.6k sqft15252 Cloverdale Rd, Woodbridge, VA 22193For SaleMLS ID #VAPW2122868, Mark Worrilow, Fathom Realty. Bright MLS
- $199,9992 bd1 ba834 sqftOccoquan Ridge Condo, Woodbridge, VA 22192For SaleMLS ID #VAPW2125998, Ben Kessie, RE/MAX Galaxy. Bright MLS
