This stunning Florida-style home blends elegance and comfort with a thoughtfully designed floor plan built for lasting enjoyment. Situated on an oversized lot tucked away on a quiet side street, it offers unique side-street access potential, no rear neighbors, and is surrounded by established homes—providing both privacy and convenience. Step inside through an inviting entryway that leads to a flexible space just off the foyer, perfect for a home office, playroom, or additional living area tailored to your needs. The chef’s kitchen features stainless steel appliances, including a REFRIGERATOR, ESTAR SIDE BY SIDE, a spacious island, generous pantry, and dining area designed for effortless entertaining and everyday living. Ceramic tile flooring extends throughout the main living areas, bathrooms, kitchen, and laundry room, while plush carpet in the bedrooms adds warmth and comfort. A walk-through laundry and mudroom connects the 2-car garage to the home, equipped with washer and dryer and wall cabinets for ample storage and organization. Step outside through sliding glass doors to the extended rear patio, perfect for outdoor dining and relaxation. The east-facing backyard invites beautiful morning light and offers a serene outdoor setting throughout the day. This home is equipped with smart features including a Ring Video Doorbell, Smart Thermostat, Keyless Entry Smart Door Lock, and Deako Switches, providing enhanced convenience and security. A full builder warranty provides added peace of mind, making this exceptional home a rare find. Don’t miss your opportunity—schedule your private showing today!
Sold for $300,000
$300,000
2140 HIBISCUS PLACE, KISSIMMEE, FL 34759
3beds
1,546sqft
Single Family Residence
Built in 2026
0.26 Acres Lot
$297,700 Zestimate®
$194/sqft
$1,913 Estimated rent
Home value
$297,700
$274,000 - $324,000
$1,913/mo
Zestimate® history
Owner options
List your home for rent
$1,913/mo
Rent Zestimate®
Find your next renter with Zillow Rental Manager. Plus, with online applications, you can quickly screen prospective tenants – for free.
$1,913/mo
Rent Zestimate®
Refinance and save
$2,104/mo
Est. payment
Refinancing to a lower rate could help reduce your monthly payments and save thousands over the life of the loan.
$2,104/mo
Est. payment
Explore your selling options
Work with a Zillow partner agent
Leverage their expertise and Zillow's premium Showcase listings to get your home seen by more buyers.
Get startedList with your own agent
Get your home in front of millions of buyers by listing it on Zillow.
Learn how to do itSell it yourself
Take full control of how buyers see your home on Zillow by listing For Sale by Owner (FSBO).
List your homeWhat's special
Spacious islandFlexible spaceEast-facing backyardPlush carpetUnique side-street access potentialSurrounded by established homesGenerous pantry
Zillow last checked:
Listing updated:
Listed by:
Charles Pennant 407-305-4317,
NEW HOME STAR FLORIDA LLC 407-803-4083
Bought with:
Yamitza Santiago, 3484480
HOMETRUST REALTY GROUP
Source: Stellar MLS,MLS#: O6309867 Originating MLS: Orlando Regional
Originating MLS: Orlando Regional
Facts & features
Interior
Bedrooms & bathrooms
- Bedrooms: 3
- Bathrooms: 2
- Full bathrooms: 2
Rooms
- Room types: Great Room
Primary bedroom
- Features: Dual Sinks, En Suite Bathroom, Shower No Tub, Walk-In Closet(s)
- Level: First
- Area: 196.02 Square Feet
- Dimensions: 12.1x16.2
Bedroom 2
- Features: Built-in Closet
- Level: First
- Area: 119.21 Square Feet
- Dimensions: 9.1x13.1
Bedroom 3
- Features: Built-in Closet
- Level: First
- Area: 119.21 Square Feet
- Dimensions: 9.1x13.1
Balcony porch lanai
- Level: First
- Area: 200 Square Feet
- Dimensions: 10x20
Den
- Features: Other
- Level: First
- Area: 141.24 Square Feet
- Dimensions: 10.7x13.2
Dinette
- Level: First
- Area: 130.05 Square Feet
- Dimensions: 15.3x8.5
Great room
- Level: First
- Area: 205.02 Square Feet
- Dimensions: 15.3x13.4
Kitchen
- Features: Kitchen Island, Pantry
- Level: First
- Area: 95.03 Square Feet
- Dimensions: 10.11x9.4
Laundry
- Level: First
- Area: 46.2 Square Feet
- Dimensions: 7.7x6
Heating
- Central, Electric
Cooling
- Central Air
Appliances
- Included: Dishwasher, Disposal, Dryer, Electric Water Heater, Microwave, Range, Refrigerator, Washer
- Laundry: Laundry Room
Features
- Open Floorplan, Primary Bedroom Main Floor, Smart Home, Thermostat, Walk-In Closet(s)
- Flooring: Carpet, Ceramic Tile
- Doors: Sliding Doors
- Windows: Blinds, ENERGY STAR Qualified Windows, Insulated Windows, Low Emissivity Windows
- Has fireplace: No
Interior area
- Total structure area: 1,996
- Total interior livable area: 1,546 sqft
Property
Parking
- Total spaces: 2
- Parking features: Garage - Attached
- Attached garage spaces: 2
- Details: Garage Dimensions: 18x19
Features
- Levels: One
- Stories: 1
- Patio & porch: Patio
- Exterior features: Rain Gutters
Lot
- Size: 0.26 Acres
- Features: Cul-De-Sac, Landscaped, Oversized Lot
Details
- Parcel number: 282810935240808180
- Zoning: PUD
- Special conditions: None
Construction
Type & style
- Home type: SingleFamily
- Architectural style: Florida
- Property subtype: Single Family Residence
Materials
- Vinyl Siding, Wood Frame
- Foundation: Slab
- Roof: Shingle
Condition
- Completed
- New construction: Yes
- Year built: 2026
Details
- Builder model: Sunflower L
- Builder name: Maronda Homes
Utilities & green energy
- Sewer: Public Sewer
- Water: Public
- Utilities for property: Cable Available
Community & HOA
Community
- Features: Dog Park, Fitness Center, Park, Playground, Pool
- Security: Smoke Detector(s)
- Pet fee: $0 monthly
- Subdivision: POINCIANA NBRHD 02 VILLAGE 08
HOA
- Has HOA: Yes
- HOA fee: $90 monthly
- HOA name: Care of Maronda Homes
- HOA phone: 407-305-4317
Location
- Region: Poinciana
Financial & listing details
- Price per square foot: $194/sqft
- Tax assessed value: $48,000
- Annual tax amount: $299
- Date on market: 5/16/2025
- Cumulative days on market: 62 days
- Listing terms: Cash,Conventional,FHA,VA Loan
- Ownership: Fee Simple
- Total actual rent: 0
- Road surface type: Paved
Price history
| Date | Event | Price |
|---|---|---|
| 2/19/2026 | Sold | $300,000-1.6%$194/sqft |
Source:  Stellar MLS #O6309867 Report a problem Stellar MLS #O6309867 Report a problem | ||
| 7/18/2025 | Pending sale | $304,990$197/sqft |
Source: Stellar MLS #O6309867 Report a problem | ||
| 5/8/2025 | Price change | $304,990+0.1%$197/sqft |
Source:  Maronda Homes Report a problem Maronda Homes Report a problem | ||
| 4/6/2025 | Listed for sale | $304,590$197/sqft |
Source: Maronda Homes Report a problem | ||
Public tax history
| Year | Property taxes | Tax assessment |
|---|---|---|
| 2025 | $302 +1.4% | $6,278 +10% |
| 2024 | $298 -0.5% | $5,707 +10% |
| 2023 | $300 +40.6% | $5,188 +10% |
| 2022 | $213 +31.1% | $4,716 +10% |
| 2021 | $163 +28.8% | $4,287 +10% |
| 2020 | $126 +19.7% | $3,897 +10% |
| 2019 | $106 -0.5% | $3,543 -60.6% |
| 2018 | $106 +26.9% | $9,000 +207.4% |
| 2017 | $84 +72.4% | $2,928 +10% |
| 2016 | $48 +9.1% | $2,662 +10% |
| 2015 | $44 +6.9% | $2,420 +10% |
| 2014 | $42 +33.4% | $2,200 +10% |
| 2013 | $31 +0.9% | $2,000 |
| 2012 | $31 -1.2% | $2,000 |
| 2011 | $31 -2% | $2,000 |
| 2010 | $32 -71.1% | $2,000 -69.2% |
| 2009 | $110 -53.5% | $6,500 -56.7% |
| 2008 | $236 | $15,000 |
| 2007 | -- | -- |
| 2006 | $354 | -- |
| 2005 | -- | -- |
| 2004 | $100 +50% | -- |
| 2003 | $67 -2.4% | $4,000 |
| 2002 | $69 -21.3% | $4,000 -21.3% |
| 2001 | $87 | $5,080 |
Find assessor info on the county website
Neighborhood: 34759
Nearby homes
- $52,5000.257 Acres2140 Hibiscus Pl #180, Kissimmee, FL 34759Sold

- $312,9904 bd2 ba1.8k sqft2144 Hibiscus Pl, Poinciana, FL 34759Sold
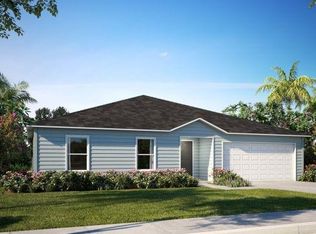
- $280,0003 bd2 ba1.4k sqft2136 Hibiscus Pl, Poinciana, FL 34759Sold

- $290,2003 bd2 ba1.7k sqft2148 Hibiscus Pl, Poinciana, FL 34759Off Market
- $---- bd-- ba-- sqft2132 Hibiscus Pl, Kissimmee, FL 34759Off Market
- $2,1004 bd2 ba1.7k sqft2129 Hibiscus Pl, Poinciana, FL 34759For Rent
- $218,1003 bd2 ba1.2k sqft2133 Hibiscus Way, Poinciana, FL 34759Off Market
- $294,9904 bd2 ba1.8k sqft279 Hyacinth Ct, Poinciana, FL 34759Sold
Nearby schools
GreatSchools rating
- 5/10Laurel Elementary SchoolGrades: PK-5Distance: 2 mi
- 3/10Lake Marion Creek Elementary SchoolGrades: 6-8Distance: 1.5 mi
- 3/10Haines City Senior High SchoolGrades: PK,9-12Distance: 7.6 mi
Schools provided by the listing agent
- Elementary: Lake Marion Creek Elementary
Source: Stellar MLS. This data may not be complete. We recommend contacting the local school district to confirm school assignments for this home.
Get a cash offer in 3 minutes
Find out how much your home could sell for in as little as 3 minutes with a no-obligation cash offer.
Estimated market value
$297,700
Get a cash offer in 3 minutes
Find out how much your home could sell for in as little as 3 minutes with a no-obligation cash offer.
Estimated market value
$297,700
- Florida
- Polk County
- Poinciana
- 34759
- 2140 HIBISCUS PLACE
Nearby cities
Nearby zip codes
Other Poinciana Topics
