Welcome to 2140 Hillrise Circle in the heart of Bellbrook! This stunning 5-bedroom, 4-bathroom home offers so much space inside and out. With exceptional curb appeal highlighted by a new sidewalk and stoop, this home invites you in from the moment you arrive. Step inside to find a freshly painted foyer and a spacious, open-concept family room that flows seamlessly into the kitchen, complete with a center island — perfect for both everyday living and entertaining. Each of the generously sized bedrooms features walk-in closets, offering plenty of storage. The finished walk-out lower level is a true retreat, boasting a cozy fireplace, wet bar, and access to a private patio. It's ideal for gatherings or simply relaxing after a long day. The real showstopper is the magical backyard — a private oasis with winding pathways, mature trees, and a fire pit that creates an enchanting space for outdoor enjoyment all year round. Enjoy the convenience of walking to nearby parks, pickleball courts, and charming downtown Bellbrook, home to the beloved Sugar Maple Festival. This home offers not just a place to live, but a lifestyle to love.
Sold for $495,000
$495,000
2140 Hillrise Cir, Bellbrook, OH 45305
5beds
3,504sqft
Single Family Residence
Built in 1991
0.37 Acres Lot
$484,700 Zestimate®
$141/sqft
$3,332 Estimated rent
Home value
$484,700
$446,000 - $523,000
$3,332/mo
Zestimate® history
Owner options
List your home for rent
$3,332/mo
Rent Zestimate®
Find your next renter with Zillow Rental Manager. Plus, with online applications, you can quickly screen prospective tenants – for free.
$3,332/mo
Rent Zestimate®
Refinance and save
$3,290/mo
Est. payment
Refinancing to a lower rate could help reduce your monthly payments and save thousands over the life of the loan.
$3,290/mo
Est. payment
Explore your selling options
Work with a Zillow partner agent
Leverage their expertise and Zillow's premium Showcase listings to get your home seen by more buyers.
Get startedList with your own agent
Get your home in front of millions of buyers by listing it on Zillow.
Learn how to do itSell it yourself
Take full control of how buyers see your home on Zillow by listing For Sale by Owner (FSBO).
List your homeWhat's special
Private patioFire pitFinished walk-out lower levelWinding pathwaysOpen-concept family roomGenerously sized bedroomsWet bar
Zillow last checked:
Listing updated:
Listed by:
Vicky L Piper (937)530-6289,
NavX Realty, LLC
Bought with:
Stephanie Barr, 2014000779
Coldwell Banker Heritage
Source: DABR MLS,MLS#: 940043 Originating MLS: Dayton Area Board of REALTORS
Originating MLS: Dayton Area Board of REALTORSFacts & features
Interior
Bedrooms & bathrooms
- Bedrooms: 5
- Bathrooms: 4
- Full bathrooms: 3
- 1/2 bathrooms: 1
- Main level bathrooms: 1
Primary bedroom
- Level: Second
- Dimensions: 19 x 12
Bedroom
- Level: Second
- Dimensions: 13 x 9
Bedroom
- Level: Second
- Dimensions: 13 x 9
Bedroom
- Level: Second
- Dimensions: 11 x 10
Bedroom
- Level: Second
- Dimensions: 15 x 13
Breakfast room nook
- Level: Main
- Dimensions: 14 x 9
Dining room
- Level: Main
- Dimensions: 12 x 11
Entry foyer
- Level: Main
- Dimensions: 13 x 7
Family room
- Level: Main
- Dimensions: 17 x 17
Kitchen
- Level: Main
- Dimensions: 14 x 10
Living room
- Level: Main
- Dimensions: 15 x 12
Other
- Level: Main
- Dimensions: 9 x 6
Recreation
- Level: Lower
- Dimensions: 30 x 17
Utility room
- Level: Main
- Dimensions: 9 x 8
Heating
- Forced Air, Natural Gas
Cooling
- Central Air
Appliances
- Included: Dishwasher, Disposal, Microwave, Range, Refrigerator, Water Softener, Gas Water Heater, Humidifier
Features
- Wet Bar, Ceiling Fan(s), High Speed Internet, Jetted Tub, Kitchen Island, Kitchen/Family Room Combo, Laminate Counters, Pantry, Bar, Walk-In Closet(s)
- Windows: Bay Window(s), Double Hung, Double Pane Windows, Wood Frames
- Basement: Finished,Walk-Out Access
- Number of fireplaces: 2
- Fireplace features: Two, Gas, Glass Doors, Wood Burning
Interior area
- Total structure area: 3,504
- Total interior livable area: 3,504 sqft
Property
Parking
- Total spaces: 2
- Parking features: Attached, Garage, Two Car Garage, Garage Door Opener
- Attached garage spaces: 2
Features
- Levels: Two
- Stories: 2
- Patio & porch: Deck
- Exterior features: Deck, Fence
Lot
- Size: 0.37 Acres
Details
- Parcel number: L35000200020014800
- Zoning: Residential
- Zoning description: Residential
Construction
Type & style
- Home type: SingleFamily
- Property subtype: Single Family Residence
Materials
- Brick, Wood Siding
Condition
- Year built: 1991
Utilities & green energy
- Sewer: Storm Sewer
- Water: Public
- Utilities for property: Natural Gas Available, Sewer Available, Water Available
Community & HOA
Community
- Security: Smoke Detector(s)
- Subdivision: Timber Springs
HOA
- Has HOA: No
Location
- Region: Bellbrook
Financial & listing details
- Price per square foot: $141/sqft
- Tax assessed value: $364,300
- Annual tax amount: $7,604
- Date on market: 8/13/2025
- Listing terms: Conventional,FHA,VA Loan
Price history
| Date | Event | Price |
|---|---|---|
| 10/3/2025 | Sold | $495,000-0.8%$141/sqft |
Source:  DABR MLS #940043 Report a problem DABR MLS #940043 Report a problem | ||
| 9/12/2025 | Pending sale | $498,900$142/sqft |
Source: DABR MLS #940043 Report a problem | ||
| 8/20/2025 | Price change | $498,900-4.1%$142/sqft |
Source: DABR MLS #940043 Report a problem | ||
| 8/13/2025 | Listed for sale | $520,000+68.8%$148/sqft |
Source: DABR MLS #940043 Report a problem | ||
| 12/18/2007 | Sold | $308,000+8.1%$88/sqft |
Source: Public Record Report a problem | ||
| 7/9/2003 | Sold | $285,000+14.5%$81/sqft |
Source: Public Record Report a problem | ||
| 8/17/1995 | Sold | $249,000$71/sqft |
Source: Public Record Report a problem | ||
Public tax history
| Year | Property taxes | Tax assessment |
|---|---|---|
| 2025 | $7,604 +3.8% | $127,500 |
| 2024 | $7,326 -0.3% | $127,500 |
| 2023 | $7,348 +5.9% | $127,500 +29.4% |
| 2022 | $6,937 -1% | $98,500 |
| 2021 | $7,008 +6.8% | $98,500 |
| 2020 | $6,560 -0.4% | $98,500 +9.6% |
| 2019 | $6,588 -0.1% | $89,880 |
| 2018 | $6,595 +5% | $89,880 |
| 2017 | $6,283 +1.3% | $89,880 +7.3% |
| 2016 | $6,204 -0.3% | $83,730 |
| 2015 | $6,222 | $83,730 |
| 2014 | $6,222 -5.6% | $83,730 -14.8% |
| 2013 | $6,593 -1% | $98,310 |
| 2012 | $6,662 +101.8% | $98,310 |
| 2011 | $3,301 -49.1% | $98,310 -3.7% |
| 2010 | $6,481 +0.3% | $102,080 |
| 2009 | $6,465 +9.5% | $102,080 |
| 2008 | $5,904 +0.7% | $102,080 +4.9% |
| 2007 | $5,864 -0.9% | $97,340 |
| 2006 | $5,918 +8.4% | $97,340 +3% |
| 2004 | $5,460 +6.3% | $94,540 +0% |
| 2003 | $5,136 +10.1% | $94,539 -4.3% |
| 2002 | $4,663 +27.5% | $98,763 +40.7% |
| 2001 | $3,657 +3% | $70,196 |
| 2000 | $3,550 | $70,196 |
Find assessor info on the county website
Neighborhood: 45305
Nearby homes
- $414,3004 bd2 ba2k sqft2148 Hillrise Cir, Bellbrook, OH 45305Off Market
- $503,8004 bd3 ba3k sqft2130 Hillrise Cir, Bellbrook, OH 45305Off Market
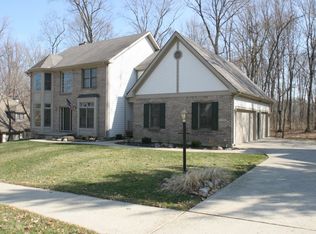
- $418,8004 bd2 ba2.2k sqft2158 Hillrise Cir, Bellbrook, OH 45305Off Market
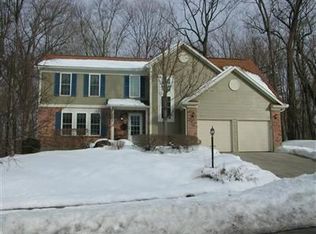
- $474,2004 bd3 ba2.5k sqft2169 Ivy Crest Dr, Bellbrook, OH 45305Off Market
- $546,3003 bd3 ba3.2k sqft2118 Hillrise Cir, Bellbrook, OH 45305Off Market
- $397,8003 bd3 ba1.8k sqft3203 Ivy Crest Dr, Bellbrook, OH 45305Off Market
- $415,2005 bd2 ba2.4k sqft2166 Hillrise Cir, Bellbrook, OH 45305Off Market
- $596,5004 bd4 ba2.5k sqft2135 Hillrise Cir, Bellbrook, OH 45305Off Market
Nearby schools
GreatSchools rating
- NAStephen Bell Elementary SchoolGrades: K-2Distance: 0.9 mi
- 10/10Bellbrook Middle SchoolGrades: 6-8Distance: 2.1 mi
- 8/10Bellbrook High SchoolGrades: 9-12Distance: 1.6 mi
Schools provided by the listing agent
- District: Sugarcreek
Source: DABR MLS. This data may not be complete. We recommend contacting the local school district to confirm school assignments for this home.
Get a cash offer in 3 minutes
Find out how much your home could sell for in as little as 3 minutes with a no-obligation cash offer.
Estimated market value
$484,700
Get a cash offer in 3 minutes
Find out how much your home could sell for in as little as 3 minutes with a no-obligation cash offer.
Estimated market value
$484,700
- Ohio
- Greene County
- Bellbrook
- 45305
- 2140 Hillrise Cir
Nearby cities
Nearby zip codes
Other Bellbrook Topics
