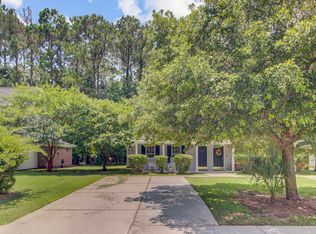
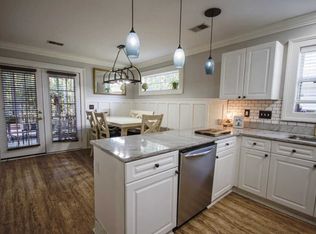
Dual primary bedrooms! Downstairs bedroom is attached to full-bath or use one of the 2 upstairs bedrooms as the primary bedroom. Newer flooring & NO carpet! Newer stainless appliances. Lots of closets & storage. This well-appointed townhome offers screened porch overlooking HOA buffer & wood fence allows privacy for backyard oasis. The Gates offers scenic sidewalks, green spaces, mature trees, a pond, & is cnvntly located wi walking distance to: The Market at Mill Creek, Lowes Foods, dining, shops & Wando Marina (water access & boat storage). Check out memberships Dunes West Golf Club for access to golf, tennis courts, swimming pools, more walking trails& social & recreational events. Downtown Charleston, Isle of Palms & Sullivan's Island beaches are about 30 minutes close.
Active contingent
Price cut: $6K (7/31)
$409,000
2140 Kings Gate Ln, Mount Pleasant, SC 29466
3beds
1,397sqft
Townhouse
Built in 2005
5,227 Square Feet Lot
$405,400 Zestimate®
$293/sqft
$-- HOA
What's special
Mature treesScenic sidewalksNewer flooringNewer stainless appliancesGreen spacesDual primary bedrooms
- 85 days
- 823
- 39
Zillow last checked:
Listing updated:
Listed by:
Beach Residential
Source: CTMLS,MLS#: 26019617
Facts & features
Interior
Bedrooms & bathrooms
- Bedrooms: 3
- Bathrooms: 2
- Full bathrooms: 2
Rooms
- Room types: Utility Room, Eat-In-Kitchen, Pantry, Utility
Heating
- Electric, Heat Pump
Cooling
- Central Air
Appliances
- Laundry: Electric Dryer Hookup, Washer Hookup
Features
- Ceiling - Smooth, Eat-in Kitchen, Pantry
- Windows: Window Treatments
- Has fireplace: No
Interior area
- Total structure area: 1,397
- Total interior livable area: 1,397 sqft
Property
Parking
- Parking features: Off Street
Features
- Levels: Two
- Stories: 2
- Entry location: Ground Level
- Patio & porch: Front Porch, Screened
- Fencing: Privacy,Back Yard,Wood
Lot
- Size: 5,227 Square Feet
Details
- Additional structures: Storage
- Parcel number: 5830800033
Construction
Type & style
- Home type: Townhouse
- Property subtype: Townhouse
- Attached to another structure: Yes
Materials
- Foundation: Slab
Condition
- New construction: No
- Year built: 2005
Utilities & green energy
- Sewer: Public Sewer
- Water: Public
- Utilities for property: Dominion Energy, Mt. P. W/S Comm
Community & HOA
Community
- Subdivision: Dunes West
Location
- Region: Mount Pleasant
Financial & listing details
- Price per square foot: $293/sqft
- Tax assessed value: $349,900
- Annual tax amount: $4,883
- Date on market: 7/9/2026
- Listing terms: Conventional
Estimated market value
$405,400
$385,000 - $426,000
$2,869/mo
Price history
| Date | Event | Price |
|---|---|---|
| 7/31/2026 | Price change | $409,000-1.4%$293/sqft |
Source:  CTMLS #26019617 Report a problem CTMLS #26019617 Report a problem | ||
| 7/9/2026 | Listed for sale | $415,000+90.4%$297/sqft |
Source: CTMLS #26019617 Report a problem | ||
| 12/10/2021 | Sold | $218,000+1.9%$156/sqft |
Source: Public Record Report a problem | ||
| 2/28/2020 | Sold | $214,000$153/sqft |
Source: Public Record Report a problem | ||
| 1/5/2020 | Listing removed | $1,600$1/sqft |
Source: Beach Residential #19033297 Report a problem | ||
| 12/10/2019 | Listed for rent | $1,600$1/sqft |
Source: Beach Residential #19033297 Report a problem | ||
| 11/27/2019 | Sold | $214,000-4.9%$153/sqft |
Source: CTMLS #19020603 Report a problem | ||
| 10/19/2019 | Pending sale | $225,000$161/sqft |
Source: RE/MAX Alliance #19020603 Report a problem | ||
| 9/12/2019 | Listed for sale | $225,000$161/sqft |
Source: RE/MAX Alliance #19020603 Report a problem | ||
| 7/29/2019 | Pending sale | $225,000$161/sqft |
Source: RE/MAX Alliance #19020603 Report a problem | ||
| 7/15/2019 | Listed for sale | $225,000+20.3%$161/sqft |
Source: RE/MAX Alliance #19020603 Report a problem | ||
| 4/6/2015 | Sold | $187,000$134/sqft |
Source: CTMLS #15004043 Report a problem | ||
| 3/12/2015 | Pending sale | $187,000$134/sqft |
Source: Carolina One Real Estate #15004043 Report a problem | ||
| 3/12/2015 | Listed for sale | $187,000+58.5%$134/sqft |
Source: Carolina One Real Estate #15004043 Report a problem | ||
| 7/5/2011 | Sold | $118,000-26.3%$84/sqft |
Source: Public Record Report a problem | ||
| 6/27/2008 | Sold | $160,000-12%$115/sqft |
Source: Public Record Report a problem | ||
| 8/5/2005 | Sold | $181,895$130/sqft |
Source: Public Record Report a problem | ||
Public tax history
| Year | Property taxes | Tax assessment |
|---|---|---|
| 2025 | $4,883 +12.1% | $19,330 +15.1% |
| 2024 | $4,357 +3.6% | $16,800 |
| 2023 | $4,206 +5.7% | $16,800 |
| 2022 | $3,978 +29.3% | $16,800 +30.8% |
| 2021 | $3,076 +1.2% | $12,840 |
| 2020 | $3,039 | $12,840 +13.8% |
| 2019 | $3,039 | $11,280 |
| 2017 | $3,039 +12.9% | $11,280 |
| 2016 | $2,693 +3.6% | $11,280 +42.1% |
| 2015 | $2,600 +45.1% | $7,940 |
| 2014 | $1,792 | -- |
| 2011 | $1,792 +148% | -- |
| 2010 | $723 -3.3% | $6,800 |
| 2009 | $748 +31.1% | $6,800 +25% |
| 2008 | $570 -62.4% | $5,440 -33.3% |
| 2006 | $1,516 +217.1% | $8,160 +202.2% |
| 2005 | $478 +50.4% | $2,700 +80% |
| 2004 | $318 +1.4% | $1,500 |
| 2003 | $314 +4.1% | $1,500 |
| 2002 | $301 | $1,500 |
Find assessor info on the county website
Monthly payment
Est. payment
Payment breakdown
Explore the cost of this home by adjusting the details. Changes won't be saved.Climate risks
Neighborhood: 29466
Nearby schools
Schools provided by the listing agent
- Elementary: Laurel Hill Primary
- Middle: Cario
- High: Wando
Source: CTMLS. This data may not be complete. We recommend contacting the local school district to confirm school assignments for this home.
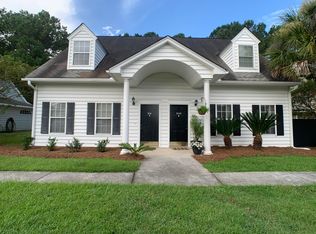
- $410,0003 bd2 ba1.4k sqft2136 Kings Gate Ln, Mount Pleasant, SC 29466Sold
- $414,2003 bd2 ba1.3k sqft2144 Kings Gate Ln, Mount Pleasant, SC 29466Off Market
- $720,0003 bd2 ba1.3k sqft2132 Kings Gate Ln, Mount Pleasant, SC 29466Sold
- $447,4003 bd2 ba1.3k sqft2148 Kings Gate Ln, Mount Pleasant, SC 29466Off Market
Similar homes
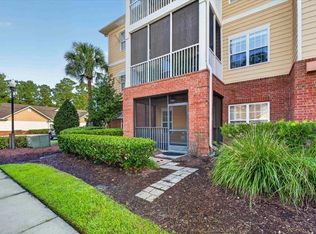
- $405,0003 bd2 ba1.2k sqft1307 Basildon Rd, Mount Pleasant, SC 29466For Sale
 MLS ID #26024740, Wendy Gant. CTMLS
 - $419,9003 bd3 ba1.6k sqft1065 Bennington Dr, Charleston, SC 29492For Sale
 MLS ID #26014445, Millard Smith. CTMLS
 - $475,0002 bd3 ba1.4k sqft2979 Treadwell St, Mount Pleasant, SC 29466For Sale
 MLS ID #26022045, Jenny Daly. CTMLS
 - $519,0003 bd3 ba1.3k sqft101 Heritage Cir Unit A-1, Mount Pleasant, SC 29464For Sale
 MLS ID #26027310, Andrew Scherl. CTMLS
 - $299,9991 bd1 ba844 sqft1501 Basildon Rd, Mount Pleasant, SC 29466For SaleMLS ID #26027309, Andrew Scherl. CTMLS
- $438,0002 bd2 ba1.2k sqft719 Williamson Dr, Mount Pleasant, SC 29464For SaleMLS ID #26022097, Mary Molony. CTMLS
- $439,0004 bd2 ba1.2k sqft1923 Quitman St, North Charleston, SC 29405For SaleMLS ID #26014479, Warren G Cox. CTMLS
- $419,7503 bd2 ba1.5k sqft1311 Weavers Way, Hanahan, SC 29410For SaleMLS ID #26024158, Christy Rasp. CTMLS
- $385,0004 bd2 ba1.9k sqft248 Loocock Dr, Goose Creek, SC 29445For SaleMLS ID #26027096, Allycia Dreyer. CTMLS
- $339,0003 bd2 ba1.4k sqft116 Chownings Ln, Goose Creek, SC 29445For SaleMLS ID #26017141, Jay Satterfield. CTMLS
- $425,0003 bd3 ba1.2k sqft4603 Apple St, North Charleston, SC 29405For SaleMLS ID #26011604, Kirk Miller. CTMLS
- $415,0002 bd2 ba976 sqft271 Alexandra Dr Unit 5, Mount Pleasant, SC 29464For SaleMLS ID #26021487, Lynnette Duby. CTMLS
- $399,9003 bd2 ba1.5k sqft4968 Franconia Dr, Summerville, SC 29485For SaleMLS ID #26021441, Shawn Kemp. CTMLS
- $380,0003 bd2 ba1.5k sqft8431 Deerwood Dr, North Charleston, SC 29406For SaleMLS ID #26025202, Nicole Sullivan. CTMLS
- $587,5002 bd2 ba1.2k sqft1120 Daffodil Ln, Mount Pleasant, SC 29464For SaleMLS ID #26011875, Drew Harris. CTMLS
- $420,0004 bd2 ba1.5k sqft2876 N Moss Oak Ln, Charleston, SC 29414For SaleMLS ID #26025653, Seth Stisher. CTMLS
- $395,0002 bd2 ba1k sqft1373 Pinnacle Ln, Charleston, SC 29412For SaleMLS ID #26017691, Elton Culpepper. CTMLS
- $339,9993 bd2 ba1.4k sqft304 Vixen Blvd, Goose Creek, SC 29445For SaleMLS ID #26026956, Noela Sharo. CTMLS
- $424,0003 bd3 ba1.3k sqft678 Bunkhouse Dr, Charleston, SC 29414For SaleMLS ID #26024893, Jamie Jacobs. CTMLS
- $375,0003 bd2 ba1.1k sqft2627 Ridgewood Ave, Charleston, SC 29414For SaleMLS ID #26017920, Jessica Mendenhall. CTMLS
