Stunning, low maintenance all brick townhome located in desirable Dilworth! This home boasts 10' ceilings down, with 9' up! Immaculate red oak hardwoods throughout the entire home. Fresh paint on every surface, including the kitchen and bathroom cabinets. Light and airy, the living room could also be used as a formal dining room. Chefs dream kitchen includes a wall oven and microwave, and a Jennair hooded gas cooktop. Great room showcases an antique mantel with gas fp. Laundry rooms up and down! Downstairs laundry would be a great drop zone. Primary suite is very private with WIC, large bath with oversized jetted tub, dual vanity, glass shower and separate w/c. Secondary bed has WIC and en-suite bath with dual vanity. 3rd bedroom is perfect could be an office. The oversized garage is a rare find in Dilworth! At 20x60 ft., it can hold it ALL! The 20x14 storage room holds countless possibilities.
Closed
$935,000
2140 Kirkwood Ave, Charlotte, NC 28203
3beds
2,447sqft
Townhouse
Built in 2007
-- sqft lot
$932,000 Zestimate®
$382/sqft
$4,218 Estimated rent
Home value
$932,000
$876,000 - $979,000
$4,218/mo
Zestimate® history
Owner options
List your home for rent
$4,218/mo
Rent Zestimate®
Find your next renter with Zillow Rental Manager. Plus, with online applications, you can quickly screen prospective tenants – for free.
$4,218/mo
Rent Zestimate®
Refinance and save
$5,556/mo
Est. payment
Refinancing to a lower rate could help reduce your monthly payments and save thousands over the life of the loan.
$5,556/mo
Est. payment
Explore your selling options
Work with a Zillow partner agent
Leverage their expertise and Zillow's premium Showcase listings to get your home seen by more buyers.
Get startedList with your own agent
Get your home in front of millions of buyers by listing it on Zillow.
Learn how to do itSell it yourself
Take full control of how buyers see your home on Zillow by listing For Sale by Owner (FSBO).
List your homeWhat's special
Zillow last checked:
Listing updated:
Listed by:
Jennifer O'Connor joconnor@helenadamsrealty.com,
Helen Adams Realty
Bought with:
Mary Jo Herold
Coldwell Banker Realty
Source: Canopy MLS as distributed by MLS GRID,MLS#: 4058660
Facts & features
Interior
Bedrooms & bathrooms
- Bedrooms: 3
- Bathrooms: 3
- Full bathrooms: 2
- 1/2 bathrooms: 1
Primary bedroom
- Level: Upper
Primary bedroom
- Level: Upper
Bedroom s
- Level: Upper
Bedroom s
- Level: Upper
Bedroom s
- Level: Upper
Bedroom s
- Level: Upper
Dining area
- Level: Main
Dining area
- Level: Main
Great room
- Level: Main
Great room
- Level: Main
Kitchen
- Level: Main
Kitchen
- Level: Main
Living room
- Level: Main
Living room
- Level: Main
Heating
- Heat Pump
Cooling
- Central Air, Heat Pump
Appliances
- Included: Dishwasher, Disposal, Exhaust Fan, Exhaust Hood, Gas Cooktop, Microwave
- Laundry: Laundry Room
Features
- Flooring: Tile, Wood
- Doors: French Doors
- Windows: Insulated Windows
- Basement: Basement Shop,Storage Space
- Attic: Pull Down Stairs
- Fireplace features: Great Room
Interior area
- Total structure area: 2,447
- Total interior livable area: 2,447 sqft
- Finished area above ground: 2,447
- Finished area below ground: 0
Property
Parking
- Total spaces: 2
- Parking features: Attached Garage, Garage Door Opener, Garage Faces Rear
- Attached garage spaces: 2
- Details: Shared driveway.
Features
- Levels: Two
- Stories: 2
- Entry location: Main
- Patio & porch: Deck, Front Porch
- Waterfront features: None
Lot
- Features: Sloped
Details
- Parcel number: 12110314
- Zoning: R22MF
- Special conditions: Standard
Construction
Type & style
- Home type: Townhouse
- Architectural style: Traditional
- Property subtype: Townhouse
Materials
- Brick Full
- Foundation: Slab
- Roof: Shingle
Condition
- New construction: No
- Year built: 2007
Utilities & green energy
- Sewer: Public Sewer
- Water: City
Community & HOA
Community
- Security: Carbon Monoxide Detector(s), Smoke Detector(s)
- Subdivision: Dilworth
Location
- Region: Charlotte
Financial & listing details
- Price per square foot: $382/sqft
- Tax assessed value: $653,500
- Annual tax amount: $5,186
- Date on market: 8/9/2023
- Cumulative days on market: 487 days
- Road surface type: Concrete, Paved
Price history
| Date | Event | Price |
|---|---|---|
| 5/23/2024 | Sold | $935,000-1.6%$382/sqft |
Source:  Canopy MLS as distributed by MLS GRID #4058660 Report a problem Canopy MLS as distributed by MLS GRID #4058660 Report a problem | ||
| 3/22/2024 | Price change | $949,900-4.5%$388/sqft |
Source: Canopy MLS as distributed by MLS GRID #4058660 Report a problem | ||
| 8/10/2023 | Listed for sale | $995,000-5.1%$407/sqft |
Source: Canopy MLS as distributed by MLS GRID #4058660 Report a problem | ||
| 8/9/2023 | Listing removed | -- |
Source: Canopy MLS as distributed by MLS GRID #4053274 Report a problem | ||
| 7/27/2023 | Listed for sale | $1,049,000-8.8%$429/sqft |
Source: Canopy MLS as distributed by MLS GRID #CAR4053274 Report a problem | ||
| 6/5/2023 | Listing removed | -- |
Source: Canopy MLS as distributed by MLS GRID #CAR4032529 Report a problem | ||
| 5/19/2023 | Listed for sale | $1,150,000-4.2%$470/sqft |
Source: Canopy MLS as distributed by MLS GRID #CAR4032529 Report a problem | ||
| 5/19/2023 | Listing removed | -- |
Source: Canopy MLS as distributed by MLS GRID #CAR3920225 Report a problem | ||
| 11/12/2022 | Listed for sale | $1,200,000+235.7%$490/sqft |
Source: Canopy MLS as distributed by MLS GRID #3920225 Report a problem | ||
| 10/10/2012 | Sold | $357,500+11.7%$146/sqft |
Source: Public Record Report a problem | ||
| 7/23/2010 | Sold | $320,000+6.7%$131/sqft |
Source: Public Record Report a problem | ||
| 7/20/2009 | Sold | $300,000-29.4%$123/sqft |
Source: Public Record Report a problem | ||
| 6/13/2008 | Sold | $425,000+212.5%$174/sqft |
Source: Public Record Report a problem | ||
| 8/10/2004 | Sold | $136,000$56/sqft |
Source: Public Record Report a problem | ||
Public tax history
| Year | Property taxes | Tax assessment |
|---|---|---|
| 2025 | $5,186 +1.6% | $653,500 |
| 2024 | $5,102 +3.4% | $653,500 |
| 2023 | $4,933 +16.3% | $653,500 +53.2% |
| 2022 | $4,242 +0.3% | $426,600 |
| 2021 | $4,231 +0.2% | $426,600 |
| 2020 | $4,224 +0.4% | $426,600 |
| 2019 | $4,208 -7.1% | $426,600 +25.5% |
| 2018 | $4,531 +1.8% | $339,800 |
| 2017 | $4,452 | $339,800 |
| 2016 | $4,452 | $339,800 |
| 2015 | $4,452 +1.1% | $339,800 |
| 2014 | $4,403 | $339,800 |
| 2013 | -- | $339,800 |
| 2012 | -- | $339,800 |
| 2011 | -- | $339,800 +7.3% |
| 2010 | -- | $316,600 -1.1% |
| 2009 | -- | $320,000 |
| 2008 | -- | -- |
| 2007 | -- | $90,000 |
| 2006 | -- | $90,000 -32.2% |
| 2005 | -- | $132,800 |
| 2004 | -- | $132,800 |
| 2003 | -- | $132,800 +55.5% |
| 2002 | -- | $85,390 |
| 2001 | -- | $85,390 |
| 2000 | -- | $85,390 |
Find assessor info on the county website
Neighborhood: Dilworth
Nearby homes
- $780,3002 bd2 ba2.4k sqft2142 Kirkwood Ave, Charlotte, NC 28203Off Market
- $795,0004 bd2 ba1.9k sqft2138 Kirkwood Ave, Charlotte, NC 28203Sold
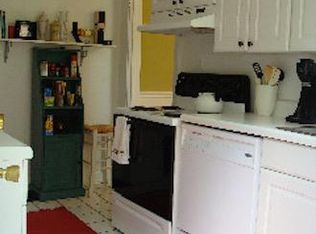
- $795,0004 bd2 ba1.9k sqft2136-2138 Kirkwood Ave, Charlotte, NC 28203Sold
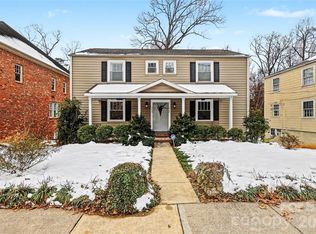
- $--2 bd1 ba980 sqft2138 Kirkwood Ave #2138, Charlotte, NC 28203Off Market
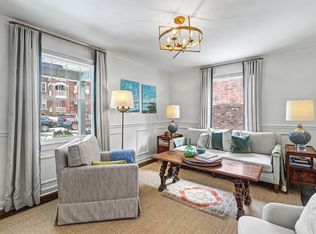
- $--2 bd1 ba981 sqft2136 Kirkwood Ave, Charlotte, NC 28203Off Market
- $746,3002 bd1 ba1.8k sqft2144 Kirkwood Ave, Charlotte, NC 28203Off Market
- $624,8002 bd1 ba900 sqft2134 Kirkwood Ave, Charlotte, NC 28203Off Market
- $376,9002 bd1 ba900 sqft2132 Kirkwood Ave, Charlotte, NC 28203Off Market
Nearby schools
GreatSchools rating
- 8/10Dilworth ElementaryGrades: 3-5Distance: 0.7 mi
- 4/10Sedgefield MiddleGrades: 6-8Distance: 0.3 mi
- 7/10Myers Park HighGrades: 9-12Distance: 2.3 mi
Schools provided by the listing agent
- Elementary: Dilworth / Sedgefield
- Middle: Sedgefield
- High: Myers Park
Source: Canopy MLS as distributed by MLS GRID. This data may not be complete. We recommend contacting the local school district to confirm school assignments for this home.
Get a cash offer in 3 minutes
Find out how much your home could sell for in as little as 3 minutes with a no-obligation cash offer.
Estimated market value
$932,000
Get a cash offer in 3 minutes
Find out how much your home could sell for in as little as 3 minutes with a no-obligation cash offer.
Estimated market value
$932,000
- North Carolina
- Mecklenburg County
- Charlotte
- 28203
- Dilworth
- 2140 Kirkwood Ave
Nearby cities
Nearby neighborhoods
Nearby zip codes
Other Charlotte Topics
