This spacious four-bedroom, two-bathroom home is the perfect blend of modern style and comfort. The interior features a stunning combination of dark bamboo hardwood flooring, plush carpeting, and elegant ceramic tile. The kitchen is a chef's dream, complete with sleek granite countertops and a stylish subway tile backsplash.
Throughout the home, you'll find beautiful decorative pendant lighting and recessed can lights, creating a warm and inviting atmosphere. The large master suite boasts a massive walk-in closet and a luxurious double-sink vanity in the en-suite bathroom. Every bedroom in the house is designed with ample storage, featuring its own walk-in closet.
Step outside to the expansive backyard, where you'll enjoy breathtaking canal views from a small deck, perfect for relaxing or entertaining. The privacy fence on the sides ensures peace and seclusion. Located in a family-friendly neighborhood, this home offers convenient sidewalks and bike trails for outdoor activities.
Designed with style and functionality in mind, this is truly the ultimate family home!
Sold
Price Unknown
2140 La Salle Trl, Grand Prairie, TX 75052
4beds
2,390sqft
Single Family Residence
Built in 2004
7,013 Square Feet Lot
$383,300 Zestimate®
$--/sqft
$2,578 Estimated rent
Home value
$383,300
$345,000 - $425,000
$2,578/mo
Zestimate® history
Owner options
List your home for rent
$2,578/mo
Rent Zestimate®
Find your next renter with Zillow Rental Manager. Plus, with online applications, you can quickly screen prospective tenants – for free.
$2,578/mo
Rent Zestimate®
Refinance and save
Refinancing to a lower rate could help reduce your monthly payments and save thousands over the life of the loan.
Explore your selling options
Work with a Zillow partner agent
Leverage their expertise and Zillow's premium Showcase listings to get your home seen by more buyers.
Get startedList with your own agent
Get your home in front of millions of buyers by listing it on Zillow.
Learn how to do itSell it yourself
Take full control of how buyers see your home on Zillow by listing For Sale by Owner (FSBO).
List your homeWhat's special
Privacy fencePlush carpetingExpansive backyardDark bamboo hardwood flooringSleek granite countertopsBreathtaking canal viewsStylish subway tile backsplash
Zillow last checked:
Listing updated:
Listed by:
Joy Triplett 0534970,
Jireh Realty Team LLC 972-301-8790
Bought with:
John Teixeira
RE/MAX Associates of Mansfield
Source: NTREIS,MLS#: 20870714
Facts & features
Interior
Bedrooms & bathrooms
- Bedrooms: 4
- Bathrooms: 2
- Full bathrooms: 2
Primary bedroom
- Features: Ceiling Fan(s)
- Level: First
- Dimensions: 15 x 17
Bedroom
- Level: First
- Dimensions: 12 x 11
Bedroom
- Level: First
- Dimensions: 10 x 10
Bedroom
- Level: First
- Dimensions: 10 x 18
Primary bathroom
- Features: Built-in Features, Dual Sinks, En Suite Bathroom, Granite Counters
- Level: First
- Dimensions: 15 x 9
Family room
- Level: First
- Dimensions: 17 x 22
Other
- Level: First
- Dimensions: 13 x 5
Kitchen
- Features: Breakfast Bar, Eat-in Kitchen, Kitchen Island, Pantry
- Level: First
- Dimensions: 11 x 21
Laundry
- Level: First
- Dimensions: 8 x 6
Living room
- Level: First
- Dimensions: 16 x 20
Heating
- Central, Electric
Cooling
- Central Air, Electric
Appliances
- Included: Dishwasher, Electric Range, Electric Water Heater, Disposal, Microwave
- Laundry: Laundry in Utility Room
Features
- Decorative/Designer Lighting Fixtures, Double Vanity, Eat-in Kitchen, Granite Counters, High Speed Internet, Kitchen Island, Open Floorplan, Smart Home, Cable TV, Walk-In Closet(s)
- Flooring: Carpet, Ceramic Tile, Wood
- Windows: Window Coverings
- Has basement: No
- Has fireplace: No
Interior area
- Total interior livable area: 2,390 sqft
Property
Parking
- Total spaces: 2
- Parking features: Covered, Garage Faces Front, Garage, Garage Door Opener
- Attached garage spaces: 2
Features
- Levels: One
- Stories: 1
- Patio & porch: Deck
- Exterior features: Rain Gutters
- Pool features: None
- Fencing: Fenced,Wood,Wrought Iron
- On waterfront: Yes
- Waterfront features: Waterfront
Lot
- Size: 7,013 Square Feet
- Features: Interior Lot, Landscaped, Subdivision, Few Trees, Waterfront
Details
- Parcel number: 28120700290030000
Construction
Type & style
- Home type: SingleFamily
- Architectural style: Traditional,Detached
- Property subtype: Single Family Residence
Materials
- Brick
- Roof: Composition
Condition
- Year built: 2004
Utilities & green energy
- Sewer: Public Sewer
- Water: Public
- Utilities for property: Sewer Available, Water Available, Cable Available
Community & HOA
Community
- Features: Curbs
- Security: Smoke Detector(s)
- Subdivision: Lake Parks Ph 2b
HOA
- Has HOA: No
Location
- Region: Grand Prairie
Financial & listing details
- Tax assessed value: $372,450
- Annual tax amount: $8,383
- Date on market: 3/25/2025
- Cumulative days on market: 28 days
- Listing terms: Cash,Conventional,FHA,VA Loan
- Exclusions: Refrigerator conveys with property with acceptable offer
Price history
| Date | Event | Price |
|---|---|---|
| 5/21/2025 | Sold | -- |
Source: NTREIS #20870714 Report a problem | ||
| 4/30/2025 | Pending sale | $385,000$161/sqft |
Source: NTREIS #20870714 Report a problem | ||
| 4/22/2025 | Contingent | $385,000$161/sqft |
Source: NTREIS #20870714 Report a problem | ||
| 4/10/2025 | Price change | $385,000-2.5%$161/sqft |
Source: NTREIS #20870714 Report a problem | ||
| 3/25/2025 | Listed for sale | $395,000+46.5%$165/sqft |
Source: NTREIS #20870714 Report a problem | ||
| 2/27/2019 | Listing removed | $269,600$113/sqft |
Source: CENTURY 21 Judge Fite Co. #13967187 Report a problem | ||
| 2/27/2019 | Listed for sale | $269,600$113/sqft |
Source: CENTURY 21 Judge Fite Co. #13967187 Report a problem | ||
| 2/25/2019 | Sold | -- |
Source: Agent Provided Report a problem | ||
| 2/2/2019 | Pending sale | $269,600$113/sqft |
Source: CENTURY 21 Judge Fite Co. #13967187 Report a problem | ||
| 1/7/2019 | Price change | $269,600-0.1%$113/sqft |
Source: CENTURY 21 Judge Fite Co. #13967187 Report a problem | ||
| 11/21/2018 | Listed for sale | $269,900+25.8%$113/sqft |
Source: CENTURY 21 Judge Fite Co. #13967187 Report a problem | ||
| 9/28/2018 | Listing removed | $214,500$90/sqft |
Source: Mersal Realty #13907037 Report a problem | ||
| 9/28/2018 | Pending sale | $214,500$90/sqft |
Source: Mersal Realty #13907037 Report a problem | ||
| 9/25/2018 | Listed for sale | $214,500$90/sqft |
Source: Mersal Realty #13907037 Report a problem | ||
| 9/9/2018 | Pending sale | $214,500$90/sqft |
Source: Mersal Realty #13907037 Report a problem | ||
| 9/3/2018 | Price change | $214,500-1.6%$90/sqft |
Source: Mersal Realty #13907037 Report a problem | ||
| 8/4/2018 | Listed for sale | $218,000$91/sqft |
Source: Mersal Realty #13907037 Report a problem | ||
Public tax history
| Year | Property taxes | Tax assessment |
|---|---|---|
| 2025 | $6,499 -26.1% | $372,450 |
| 2024 | $8,793 +7% | $372,450 +9.2% |
| 2023 | $8,219 -9.3% | $341,000 |
| 2022 | $9,059 +6.8% | $341,000 +11.3% |
| 2021 | $8,481 +5.9% | $306,410 +12.1% |
| 2020 | $8,008 +18.2% | $273,340 +19.6% |
| 2019 | $6,774 +20.4% | $228,460 +5% |
| 2018 | $5,626 +10.6% | $217,560 +4.1% |
| 2017 | $5,085 +10.5% | $209,010 +15.2% |
| 2016 | $4,602 +11.6% | $181,450 +15.1% |
| 2015 | $4,122 | $157,590 |
| 2014 | $4,122 | $157,590 |
| 2013 | -- | -- |
| 2012 | -- | -- |
| 2011 | -- | -- |
| 2010 | -- | -- |
| 2009 | -- | -- |
| 2008 | -- | -- |
| 2007 | -- | -- |
| 2005 | -- | -- |
Find assessor info on the county website
Neighborhood: 75052
Nearby homes
- $375,7004 bd3 ba2.7k sqft2136 La Salle Trl, Grand Prairie, TX 75052Off Market
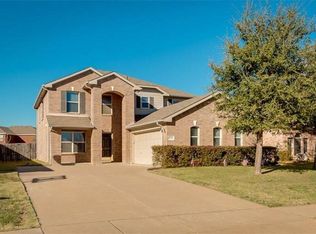
- $332,6003 bd3 ba2.2k sqft2144 La Salle Trl, Grand Prairie, TX 75052Off Market

- $--4 bd4 ba3.2k sqft2132 La Salle Trl, Grand Prairie, TX 75052Sold
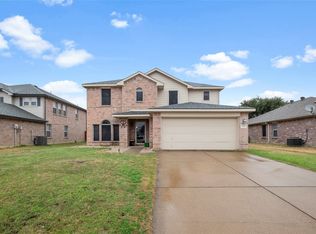
- $399,9004 bd2 ba3.2k sqft2148 La Salle Trl, Grand Prairie, TX 75052Off Market
- $340,7004 bd-- ba2.8k sqft5403 San Patricio Dr, Grand Prairie, TX 75052Off Market
- $100-- bd-- ba-- sqft5360 Maverick Dr, Grand Prairie, TX 75052Off Market
- $404,7003 bd2 ba2.9k sqft5404 Maverick Dr, Grand Prairie, TX 75052Off Market
- $371,7003 bd2 ba1.9k sqft2128 La Salle Trl, Grand Prairie, TX 75052Off Market
Nearby schools
GreatSchools rating
- 6/10Mike Moseley Elementary SchoolGrades: PK-5Distance: 0.4 mi
- 5/10Harry S Truman Middle SchoolGrades: 6-8Distance: 1.1 mi
- 3/10South Grand Prairie High SchoolGrades: 9-12Distance: 4.1 mi
Schools provided by the listing agent
- Elementary: Mike Moseley
- Middle: Reagan
- High: South Grand Prairie
- District: Grand Prairie ISD
Source: NTREIS. This data may not be complete. We recommend contacting the local school district to confirm school assignments for this home.
Get a cash offer in 3 minutes
Find out how much your home could sell for in as little as 3 minutes with a no-obligation cash offer.
Estimated market value
$383,300
Get a cash offer in 3 minutes
Find out how much your home could sell for in as little as 3 minutes with a no-obligation cash offer.
Estimated market value
$383,300
- Texas
- Dallas County
- Grand Prairie
- 75052
- 2140 La Salle Trl
Nearby cities
Nearby neighborhoods
Nearby zip codes
Other Grand Prairie Topics
