Skip main navigation
Closed
  • $520,000

    2140 Lake Ave, Wilmette, IL 60091

    4beds
    3,817sqft
    Single Family Residence
    Built in 1977
    6,500 Square Feet Lot
    $1,300,900 Zestimate®
    $136/sqft
    $7,293 Estimated rent

    Home value

    $1,300,900

    $1.12M - $1.52M

    $7,293/mo

    Zestimate® history
    Loading
    Loading...

    Owner options

    List your home for rent

    $7,293/mo

    Rent Zestimate®

    Find your next renter with Zillow Rental Manager. Plus, with online applications, you can quickly screen prospective tenants – for free.

    Learn more

    $7,293/mo

    Rent Zestimate®

    Refinance and save

    $3,671/mo

    Est. payment

    Refinancing to a lower rate could help reduce your monthly payments and save thousands over the life of the loan.

    See today's rates

    $3,671/mo

    Est. payment

    Explore your selling options

    Work with a Zillow partner agent

    Leverage their expertise and Zillow's premium Showcase listings to get your home seen by more buyers.

    Get started

    List with your own agent

    Get your home in front of millions of buyers by listing it on Zillow.

    Learn how to do it

    Sell it yourself

    Take full control of how buyers see your home on Zillow by listing For Sale by Owner (FSBO).

    List your home

    What's special

    Great floorplanBreakfast nookCentennial recreation complexCabinet spaceAmple counterCozy ambiance
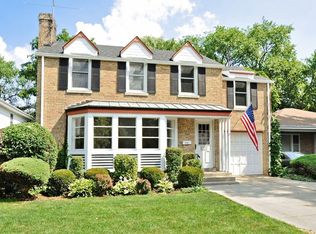
    Conveniently located in the heart of Wilmette, this warm and inviting home offers a great floorplan and nicely scaled rooms, providing the perfect blend of comfort and functionality. Upon entering, a welcoming foyer sets the tone for the home which leads to the large living room with a fireplace providing a cozy ambiance adjacent to the dining room, making it perfect for entertaining. The kitchen boasts ample counter and cabinet space plus a breakfast nook to enjoy your morning coffee. Prepare delicious meals while staying connected to the adjacent family room, creating a central hub for everyday living. The comfortable family room with a 2nd fireplace is the perfect spot to unwind and relax with family and friends. Rounding out the first floor is a dedicated office area, perfectly suited for the demands of modern remote work. On the second floor, you will find four good size bedrooms including a spacious primary bedroom with a private bath. The additional three bedrooms offer generous proportions, ensuring everyone has their own privacy. The expansive basement offers an abundance of storage space. Relax and enjoy the backyard, perfect for children's playtime, gardening enthusiasts, and al fresco dining. An attached heated oversized 2 car garage completes this offering. Situated just South of Kenilworth Gardens in the highly sought-after Harper School District (No crossing Lake Avenue for Harper!) and within close proximity to Highcrest Middle School, Wilmette Junior High, the Centennial Recreation Complex and the Wilmette Park District. Located in the New Trier School District, it offers easy access to public transit and the expressway. An incredible opportunity to own this special home!

    Zillow last checked:

    Listing updated:

    Listing courtesy of:

    Jane O'Malley 847-446-9600,

    Compass,

    Lydia DeLeo 847-682-7321,

    Compass

    Bought with:

    Tedi Smola

    @properties Christie's International Real Estate

    Source: MRED as distributed by MLS GRID,MLS#: 11842087MLS Logo

    Facts & features

    Interior

    Bedrooms & bathrooms
    • Bedrooms: 4
    • Bathrooms: 4
    • Full bathrooms: 2
    • 1/2 bathrooms: 2
    Primary bedroom
    • Features: Flooring (Carpet), Bathroom (Full)
    • Level: Second
    • Area: 260 Square Feet
    • Dimensions: 13X20
    Bedroom 2
    • Features: Flooring (Carpet)
    • Level: Second
    • Area: 210 Square Feet
    • Dimensions: 14X15
    Bedroom 3
    • Features: Flooring (Carpet)
    • Level: Second
    • Area: 196 Square Feet
    • Dimensions: 14X14
    Bedroom 4
    • Features: Flooring (Carpet)
    • Level: Second
    • Area: 117 Square Feet
    • Dimensions: 13X9
    Breakfast room
    • Features: Flooring (Carpet)
    • Level: Main
    • Area: 112 Square Feet
    • Dimensions: 14X8
    Dining room
    • Features: Flooring (Carpet)
    • Level: Main
    • Area: 143 Square Feet
    • Dimensions: 13X11
    Family room
    • Features: Flooring (Carpet)
    • Level: Main
    • Area: 260 Square Feet
    • Dimensions: 13X20
    Foyer
    • Features: Flooring (Ceramic Tile)
    • Level: Main
    • Area: 180 Square Feet
    • Dimensions: 12X15
    Kitchen
    • Features: Kitchen (Eating Area-Table Space), Flooring (Other)
    • Level: Main
    • Area: 154 Square Feet
    • Dimensions: 14X11
    Laundry
    • Level: Main
    • Area: 88 Square Feet
    • Dimensions: 11X8
    Living room
    • Features: Flooring (Carpet)
    • Level: Main
    • Area: 247 Square Feet
    • Dimensions: 13X19
    Office
    • Features: Flooring (Carpet)
    • Level: Main
    • Area: 130 Square Feet
    • Dimensions: 13X10
    Heating
    • Natural Gas
    Cooling
    • Central Air
    Appliances
    • Included: Double Oven, Dishwasher, Refrigerator, Freezer, Washer, Dryer, Disposal, Cooktop, Range Hood
    Features
    • Basement: Unfinished,Full
    • Number of fireplaces: 2
    • Fireplace features: Family Room, Living Room
    Interior area
    • Total structure area: 3,817
    • Total interior livable area: 3,817 sqft

    Property

    Parking
    • Total spaces: 4
    • Parking features: Concrete, Garage Door Opener, On Site, Garage Owned, Attached, Driveway, Owned, Garage
    • Attached garage spaces: 2
    • Has uncovered spaces: Yes
    Accessibility
    • Accessibility features: No Disability Access
    Features
    • Stories: 2
    Lot
    • Size: 6,500 sqft
    • Dimensions: 50X130
    Details
    • Parcel number: 05283120140000
    • Special conditions: List Broker Must Accompany

    Construction

    Type & style
    • Home type: SingleFamily
    • Property subtype: Single Family Residence
    Materials
    • Brick
    • Foundation: Concrete Perimeter
    • Roof: Asphalt
    Condition
    • New construction: No
    • Year built: 1977

    Utilities & green energy

    • Sewer: Public Sewer
    • Water: Lake Michigan

    Community & neighborhood

    Location
    • Region: Wilmette

    HOA & financial

    HOA
    • Services included: None

    Other

    Other facts
    • Listing terms: Conventional
    • Ownership: Fee Simple

    Price history

    DateEventPrice
    12/29/2023Sold$520,000-4.6%$136/sqft
    Source: MRED as distributed by MLS GRID #11842087 Report a problem
    11/9/2023Pending sale$545,000$143/sqft
    Source: MRED as distributed by MLS GRID #11842087 Report a problem
    10/24/2023Contingent$545,000$143/sqft
    Source: MRED as distributed by MLS GRID #11842087 Report a problem
    9/30/2023Listed for sale$545,000+10.1%$143/sqft
    Source: MRED as distributed by MLS GRID #11842087 Report a problem
    11/2/2017Listing removed$495,000$130/sqft
    Source: Jennings Realty Inc. #09629143 Report a problem
    8/2/2017Price change$495,000-1.4%$130/sqft
    Source: Jennings Realty Inc. #09629143 Report a problem
    6/14/2017Price change$502,000-7%$132/sqft
    Source: Jennings Realty Inc. #09629143 Report a problem
    5/17/2017Listed for sale$539,999+54.3%$141/sqft
    Source: Jennings Realty Inc. #09629143 Report a problem
    2/26/1999Sold$350,000$92/sqft
    Source: Public Record Report a problem

    Public tax history

    YearProperty taxesTax assessment
    2024-- $82,000
    2023$17,103 +5.9%$82,000
    2022$16,142 +52%$82,000 +41.9%
    2021$10,622 +9.1%$57,785
    2020$9,733 +1.3%$57,785 -9%
    2019$9,604 -5.8%$63,500 +21%
    2018$10,197 +4.7%$52,500
    2017$9,742 -3.9%$52,500
    2016$10,140 -16.7%$52,500 -1.9%
    2015$12,165 +1.4%$53,500
    2014$11,994 -19%$53,500 -21.3%
    2013$14,813 +12.7%$68,000
    2012$13,145 -20%$68,000 -21.3%
    2011$16,432 +64.3%$86,403
    2010$10,001 +30%$86,403 -3.7%
    2009$7,694 -41.8%$89,691 -5%
    2008$13,230 +5.9%$94,412
    2007$12,496 -0.4%$94,412 +19.3%
    2006$12,540 +2.6%$79,156
    2005$12,221 -5%$79,156 -6.3%
    2004$12,867 +67.4%$84,480 +94.2%
    2003$7,686 0%$43,500
    2002$7,686 +19.5%$43,500 -32.7%
    2001$6,430 +4.3%$64,676 +84.8%
    2000$6,163 -25.7%$35,000
    1999$8,294 $35,000

    Find assessor info on the county website

    Neighborhood: 60091

    Nearby schools

    GreatSchools rating
    Schools provided by the listing agent
    • Elementary: Harper Elementary School
    • Middle: Highcrest Middle School
    • High: New Trier Twp H.S. Northfield/Wi
    • District: 39

    Source: MRED as distributed by MLS GRID. This data may not be complete. We recommend contacting the local school district to confirm school assignments for this home.

    Get a cash offer in 3 minutes
    Find out how much your home could sell for in as little as 3 minutes with a no-obligation cash offer.
    Estimated market value
    $1,300,900
    Get a cash offer in 3 minutes
    Find out how much your home could sell for in as little as 3 minutes with a no-obligation cash offer.
    Estimated market value
    $1,300,900