Are you looking for the perfect family home? Then you have come to the right place! 2140 Lakota trail is the perfect place to feel cozy and right at home. This home is move in ready, completed with 4 bedrooms and 3 bathrooms. Newly painted inside and out! The kitchen is a beautiful place to cook Christmas dinner for the whole family or school lunches on the daily. It comes with a large corner pantry and spacious granite countertops with a large island and plenty of cabinets. A dining room just off the kitchen and a comfy living room to the side all on the main level. Upstairs you will find two bedrooms and a full bath, with a linen closet just on the outside. Also on the upstairs you will find the master bedroom and master bath. The bedroom is very spacious complete with a walk in closet. The master bathroom is newly remodeled to add a very large linen closet and a custom tiled shower. As you venture down to the basement, you will enter into an atmosphere of fun, family, and relaxation. The basement family room is very spacious and even includes a built in entertainment shelving. Here you will also find the 4th bedroom and 3rd bathroom, complete with a custom tiled shower and soaker tub. Your laundry room and utility room will be down here as well with access to the crawl space. Outside is a little slice of paradise. The large backyard comes with a newly finished stamped concrete patio, a fully landscaped yard with an automatic sprinkler system, a corner sandbox, a large shed with shelves, storage and electricity, and a yard big enough for all kinds of play and parties! Around the front you have a double car garage also complete with shelving units for all of your storage needs. All this and more is just waiting for you! Contact us today to move in to your dream home!
Sold
Price Unknown
2140 Lakota Trl, Bar Nunn, WY 82601
4beds
2,105sqft
SingleFamily
Built in 2013
8,581 Square Feet Lot
$382,800 Zestimate®
$--/sqft
$2,548 Estimated rent
Home value
$382,800
$364,000 - $402,000
$2,548/mo
Zestimate® history
Owner options
List your home for rent
$2,548/mo
Rent Zestimate®
Find your next renter with Zillow Rental Manager. Plus, with online applications, you can quickly screen prospective tenants – for free.
$2,548/mo
Rent Zestimate®
Refinance and save
Refinancing to a lower rate could help reduce your monthly payments and save thousands over the life of the loan.
Explore your selling options
Work with a Zillow partner agent
Leverage their expertise and Zillow's premium Showcase listings to get your home seen by more buyers.
Get startedList with your own agent
Get your home in front of millions of buyers by listing it on Zillow.
Learn how to do itSell it yourself
Take full control of how buyers see your home on Zillow by listing For Sale by Owner (FSBO).
List your homeWhat's special
Facts & features
Interior
Bedrooms & bathrooms
- Bedrooms: 4
- Bathrooms: 3
- Full bathrooms: 3
Heating
- Forced air, Other, Gas
Cooling
- Central
Appliances
- Included: Dishwasher, Dryer, Freezer, Garbage disposal, Microwave, Range / Oven, Refrigerator, Washer
- Laundry: Below Grade
Features
- Flooring: Tile, Other, Carpet
- Basement: Finished
Interior area
- Total interior livable area: 2,105 sqft
Property
Parking
- Parking features: Garage - Attached
Features
- Exterior features: Other, Stone
- Has view: Yes
- View description: Mountain
Lot
- Size: 8,581 Square Feet
Details
- Parcel number: 34790831102100
- Zoning: R2
Construction
Type & style
- Home type: SingleFamily
Materials
- Frame
- Roof: Composition
Condition
- Year built: 2013
Utilities & green energy
- Electric: City
- Gas: Natural
- Sewer: City
Community & HOA
Community
- Features: On Site Laundry Available
Location
- Region: Bar Nunn
Financial & listing details
- Tax assessed value: $324,314
- Annual tax amount: $1,211
Price history
| Date | Event | Price |
|---|---|---|
| 5/30/2025 | Sold | -- |
Source: Agent Provided Report a problem | ||
| 1/26/2025 | Listed for sale | $389,000+88.1%$185/sqft |
Source: Owner Report a problem | ||
| 2/13/2018 | Sold | -- |
Source: Agent Provided Report a problem | ||
| 1/10/2018 | Price change | $206,800-12%$98/sqft |
Source: Overman Realty, LLC #20176992 Report a problem | ||
| 11/25/2017 | Listed for sale | $235,000$112/sqft |
Source: Overman Realty, LLC #20176992 Report a problem | ||
| 10/25/2017 | Sold | -- |
Source: Public Record Report a problem | ||
| 10/6/2017 | Listed for sale | -- |
Source: Auction.com Report a problem | ||
| 5/24/2016 | Sold | -- |
Source: Agent Provided Report a problem | ||
| 4/19/2013 | Sold | -- |
Source: Agent Provided Report a problem | ||
Public tax history
| Year | Property taxes | Tax assessment |
|---|---|---|
| 2025 | $1,211 -45.4% | $22,610 -26.5% |
| 2024 | $2,217 +4.2% | $30,780 +5.1% |
| 2023 | $2,127 +18.8% | $29,297 +16.5% |
| 2022 | $1,791 +9% | $25,143 +7.9% |
| 2021 | $1,643 +2.3% | $23,309 +2% |
| 2020 | $1,606 +1% | $22,848 +0.9% |
| 2019 | $1,589 -19.1% | $22,645 -6.7% |
| 2018 | $1,964 -0.6% | $24,281 -0.6% |
| 2017 | $1,976 | $24,431 +3.1% |
| 2015 | $1,976 +4.6% | $23,707 +1.5% |
| 2014 | $1,889 | $23,350 |
| 2013 | -- | -- |
| 2012 | -- | -- |
Find assessor info on the county website
Neighborhood: 82601
Nearby homes
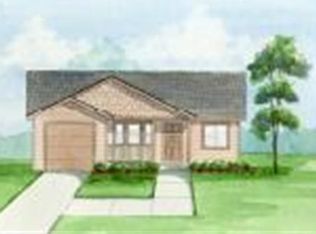
- $389,7003 bd2 ba1.5k sqft2130 Lakota Trl, Bar Nunn, WY 82601Off Market
- $436,3003 bd2 ba2.9k sqft2210 Lakota Trl, Bar Nunn, WY 82601Off Market

- $446,0006 bd3 ba2.4k sqft2143 Inca Trl, Bar Nunn, WY 82601Off Market
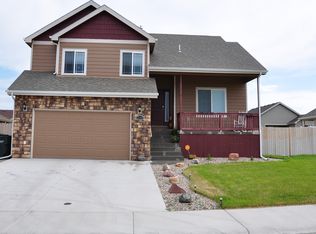
- $430,4003 bd2 ba1.7k sqft2133 Inca Trl, Bar Nunn, WY 82601Off Market
- $436,4003 bd2 ba3.1k sqft2213 Inca Trl, Bar Nunn, WY 82601Off Market
- $422,7004 bd3 ba2.4k sqft2220 Lakota Trl, Bar Nunn, WY 82601Off Market
- $--5 bd3 ba3.1k sqft2120 Lakota Trl, Bar Nunn, WY 82601Sold
- $423,0004 bd2 ba2.4k sqft2143 Lakota Trl, Bar Nunn, WY 82601Off Market
Nearby schools
GreatSchools rating
- 6/10Bar Nunn Elementary SchoolGrades: PK-5Distance: 0.8 mi
- 4/10Casper Classical AcademyGrades: 6-9Distance: 6.4 mi
- 3/10Natrona County High SchoolGrades: 9-12Distance: 6 mi
- Wyoming
- Natrona County
- Bar Nunn
- 82601
- 2140 Lakota Trl
Nearby cities
Nearby zip codes
Other Bar Nunn Topics
