Welcome to 2140 Lilypad Lane, a rare opportunity to own an impeccably maintained, estate home in the Willows at Lake Rhea. Nestled in a private cul-de-sac on over half an acre, this single-story home offers space and privacy. With over 3,300 square feet, this home features 5 bedrooms, 3 full bathrooms, 2 half bathroom, a large bonus room, and a private screened-in pool. As you step through the grand front entrance, you're greeted by a formal living room with expansive sliding glass doors that frame beautiful views of the vaulted, tongue-and-groove wood ceiling lanai and pool area. The adjacent formal dining room includes a large picture window overlooking the front yard and cul-de-sac. A highlight of this home is its two primary suites. The first, located just off the formal living area, features a spacious bedroom, en-suite bath with dual vanities, a soaking tub, a shower, and generous closet space. At the heart of the home, the kitchen boasts wood cabinetry, granite countertops, and stainless steel appliances, seamlessly flowing into the breakfast nook and family room. Large sliding glass doors provide easy access to the lanai, while the vaulted ceilings and a stunning brick wood-burning fireplace make the family room a cozy and inviting space. Beyond the family room, a private wing houses three additional bedrooms, two of which have a custom-built closet system. This wing of the home also features a newly renovated full bathroom featuring dual sinks, quartz countertops, designer tile, and pool access. An addition to the home, completed in 2004, expands the home’s original footprint, offering a spacious bonus room, ideal for a media room, home theater, or additional entertaining space. The bonus room is currently set up as a home theater, and it includes HDMI 5.1 Surround Sound installed in the cabinetry and ceiling, and conveys with the home. French doors from the bonus room open to the lanai, offering a seamless indoor-outdoor flow. This addition also includes a dedicated home office and leads to the second primary suite, complete with tall ceilings, private French door access to the lanai, a spa-like en-suite bath with a custom-built walk-in closet, dual vanities, a soaking tub, and a walk-in shower. Outside, the screened-in lanai and private pool area feature a travertine deck, a fully equipped summer kitchen, and no direct rear neighbors. Additional highlights include stereo speakers installed in the rear primary bedroom and lanai, a 2-car garage, lush mature landscaping, and an unbeatable location. The Willows at Lake Rhea is a highly sought-after community, just minutes from Downtown Windermere and Top Rated Windermere Schools. Amenities in the community include: playground, tennis courts, pickleball courts, a basketball court, walking paths and community green space. Living in Windermere also allows for easy access to Disney, Orlando International Airport (MCO), and Downtown Orlando. This is truly one of Windermere’s best values, offering space, functionality, and timeless charm. Don't miss the chance to make 2140 Lilypad Lane your home. Call today to schedule a private tour.
Sold for $1,020,000
$1,020,000
2140 LILYPAD LANE, WINDERMERE, FL 34786
5beds
3,372sqft
Single Family Residence
Built in 1990
0.6 Acres Lot
$1,010,200 Zestimate®
$302/sqft
$5,403 Estimated rent
Home value
$1,010,200
$919,000 - $1.11M
$5,403/mo
Zestimate® history
Owner options
List your home for rent
$5,403/mo
Rent Zestimate®
Find your next renter with Zillow Rental Manager. Plus, with online applications, you can quickly screen prospective tenants – for free.
$5,403/mo
Rent Zestimate®
Refinance and save
$7,449/mo
Est. payment
Refinancing to a lower rate could help reduce your monthly payments and save thousands over the life of the loan.
$7,449/mo
Est. payment
Explore your selling options
Work with a Zillow partner agent
Leverage their expertise and Zillow's premium Showcase listings to get your home seen by more buyers.
Get startedList with your own agent
Get your home in front of millions of buyers by listing it on Zillow.
Learn how to do itSell it yourself
Take full control of how buyers see your home on Zillow by listing For Sale by Owner (FSBO).
List your homeWhat's special
Two primary suitesGranite countertopsLarge bonus roomPrivate screened-in poolSpacious bonus roomFamily roomFully equipped summer kitchen
Zillow last checked:
Listing updated:
Listed by:
Ken Pozek 407-717-0197,
KELLER WILLIAMS ELITE PARTNERS III REALTY 321-527-5111,
Bree Huschke 407-492-5636,
KELLER WILLIAMS ELITE PARTNERS III REALTY
Bought with:
Warren J Davis, PA, 3239421
CENTURY 21 CARIOTI
Source: Stellar MLS,MLS#: O6291278 Originating MLS: Lake and Sumter
Originating MLS: Lake and Sumter
Facts & features
Interior
Bedrooms & bathrooms
- Bedrooms: 5
- Bathrooms: 5
- Full bathrooms: 3
- 1/2 bathrooms: 2
Rooms
- Room types: Bonus Room, Den/Library/Office
Primary bedroom
- Features: Ceiling Fan(s), En Suite Bathroom, Walk-In Closet(s)
- Level: First
- Area: 266 Square Feet
- Dimensions: 19x14
Primary bathroom
- Features: Garden Bath, Makeup/Vanity Space, Water Closet/Priv Toilet, Linen Closet
- Level: First
- Area: 192 Square Feet
- Dimensions: 12x16
Family room
- Features: Ceiling Fan(s)
- Level: First
- Area: 420 Square Feet
- Dimensions: 21x20
Kitchen
- Features: Breakfast Bar
- Level: First
- Area: 132 Square Feet
- Dimensions: 11x12
Living room
- Level: First
- Area: 180 Square Feet
- Dimensions: 12x15
Heating
- Central, Electric
Cooling
- Central Air
Appliances
- Included: Refrigerator
- Laundry: Laundry Room
Features
- Ceiling Fan(s), Eating Space In Kitchen, High Ceilings, Split Bedroom, Vaulted Ceiling(s), Wet Bar
- Flooring: Carpet, Ceramic Tile
- Doors: French Doors, Outdoor Kitchen, Sliding Doors
- Has fireplace: Yes
- Fireplace features: Family Room, Wood Burning
Interior area
- Total structure area: 4,585
- Total interior livable area: 3,372 sqft
Property
Parking
- Total spaces: 2
- Parking features: Garage - Attached
- Attached garage spaces: 2
- Details: Garage Dimensions: 21x17
Features
- Levels: One
- Stories: 1
- Exterior features: Lighting, Outdoor Kitchen, Rain Gutters
- Has private pool: Yes
- Pool features: In Ground, Screen Enclosure
Lot
- Size: 0.6 Acres
Details
- Parcel number: 062328934500390
- Zoning: SFR
- Special conditions: None
Construction
Type & style
- Home type: SingleFamily
- Property subtype: Single Family Residence
Materials
- Block, Stucco
- Foundation: Slab
- Roof: Shingle
Condition
- New construction: No
- Year built: 1990
Utilities & green energy
- Sewer: Septic Tank
- Water: Public
- Utilities for property: BB/HS Internet Available, Cable Available, Electricity Connected, Street Lights, Water Connected
Community & HOA
Community
- Features: Park, Playground, Sidewalks, Tennis Court(s)
- Pet fee: $0 monthly
- Subdivision: WILLOWS AT LAKE RHEA PH 01
HOA
- Has HOA: Yes
- HOA fee: $108 monthly
- HOA name: Sentry Management - Carlos Borrero
- HOA phone: 352-243-4595
Location
- Region: Windermere
Financial & listing details
- Price per square foot: $302/sqft
- Tax assessed value: $827,226
- Annual tax amount: $7,416
- Date on market: 3/28/2025
- Cumulative days on market: 19 days
- Listing terms: Cash,Conventional,VA Loan
- Ownership: Fee Simple
- Total actual rent: 0
- Electric utility on property: Yes
- Road surface type: Paved
Price history
| Date | Event | Price |
|---|---|---|
| 6/23/2025 | Sold | $1,020,000-7.3%$302/sqft |
Source:  Stellar MLS #O6291278 Report a problem Stellar MLS #O6291278 Report a problem | ||
| 4/21/2025 | Pending sale | $1,100,000$326/sqft |
Source: Stellar MLS #O6291278 Report a problem | ||
| 3/28/2025 | Listed for sale | $1,100,000+457%$326/sqft |
Source: Stellar MLS #O6291278 Report a problem | ||
| 11/12/1993 | Sold | $197,500$59/sqft |
Source: Public Record Report a problem | ||
Public tax history
| Year | Property taxes | Tax assessment |
|---|---|---|
| 2024 | $7,416 +3.3% | $447,919 +3% |
| 2023 | $7,180 +3% | $434,873 +3% |
| 2022 | $6,970 +2% | $422,207 +3% |
| 2021 | $6,830 +0.3% | $409,910 +1.4% |
| 2020 | $6,807 +0.8% | $404,250 +2.3% |
| 2019 | $6,756 +1.1% | $395,161 +1.9% |
| 2018 | $6,682 | $387,793 -7.6% |
| 2017 | $6,682 +4% | $419,786 +5.7% |
| 2016 | $6,424 +2.1% | $397,282 +0.7% |
| 2015 | $6,294 +1.8% | $394,569 -2.5% |
| 2014 | $6,186 +1.8% | $404,711 +14% |
| 2013 | $6,079 +1.4% | $354,892 +0.1% |
| 2012 | $5,998 +2.7% | $354,428 -3.4% |
| 2011 | $5,840 +2.9% | $366,742 -5.1% |
| 2010 | $5,674 | $386,372 -6.1% |
| 2009 | -- | $411,688 -26.3% |
| 2008 | $5,258 -0.3% | $558,685 -6.4% |
| 2007 | $5,276 -6.2% | $596,658 +28.3% |
| 2006 | $5,624 +0.7% | $465,162 +17% |
| 2005 | $5,583 +49% | $397,505 +52.8% |
| 2004 | $3,746 +0.6% | $260,180 +1% |
| 2003 | $3,725 +3.9% | $257,703 +3.5% |
| 2002 | $3,587 -1.4% | $248,942 +9.5% |
| 2001 | $3,638 +2.8% | $227,309 +17.3% |
| 2000 | $3,541 | $193,813 |
Find assessor info on the county website
Neighborhood: 34786
Nearby homes
- $900,7004 bd3 ba2.6k sqft2134 Lilypad Ln, Windermere, FL 34786Off Market
- $936,4004 bd3 ba2.7k sqft2139 Lilypad Ln, Windermere, FL 34786Off Market
- $801,3004 bd3 ba2.2k sqft2118 Willow Brick Rd, Windermere, FL 34786Off Market
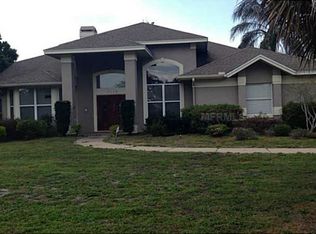
- $1,207,3005 bd3 ba3k sqft2130 Willow Brick Rd, Windermere, FL 34786Off Market
- $101-- bd-- ba-- sqft2136 Willow Brick Rd, Windermere, FL 34786Off Market
- $903,7004 bd3 ba2.4k sqft2112 Willow Brick Rd, Windermere, FL 34786Off Market
- $910,6004 bd3 ba2.4k sqft2128 Lilypad Ln, Windermere, FL 34786Off Market
- $1,200,0004 bd3 ba3.3k sqft2127 Lilypad Ln, Windermere, FL 34786Sold
Nearby schools
GreatSchools rating
- 10/10Windermere Elementary SchoolGrades: PK-5Distance: 0.3 mi
- 9/10Bridgewater Middle SchoolGrades: 6-8Distance: 4.6 mi
- 7/10Windermere High SchoolGrades: 9-12Distance: 2.9 mi
Schools provided by the listing agent
- Elementary: Windermere Elem
- Middle: Bridgewater Middle
- High: Windermere High School
Source: Stellar MLS. This data may not be complete. We recommend contacting the local school district to confirm school assignments for this home.
Get a cash offer in 3 minutes
Find out how much your home could sell for in as little as 3 minutes with a no-obligation cash offer.
Estimated market value
$1,010,200
Get a cash offer in 3 minutes
Find out how much your home could sell for in as little as 3 minutes with a no-obligation cash offer.
Estimated market value
$1,010,200
- Florida
- Orange County
- Windermere
- 34786
- 2140 LILYPAD LANE
Nearby cities
Nearby neighborhoods
Nearby zip codes
Other Windermere Topics
