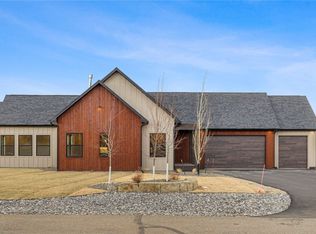
This home is spectacular. Experience exceptional craftsmanship in this stunning custom home by Grimm Construction, thoughtfully designed for comfortable single-level Montana living with timeless mountain character and high-end finishes. The great room features soaring tongue-and-groove ceilings, oversized reclaimed bridge beams, & a striking gas fireplace with hearth and mantel. Expansive Pella windows and doors fill the home with natural light and beautiful mountain views. The chef-inspired kitchen offers premium appliances, custom cabinetry, granite countertops, tile backsplash, under-cabinet lighting, a statement island fixture, and an oversized hidden walk-in pantry. The primary suite is a private retreat with a spacious walk-in closet and luxurious bath featuring dual granite vanities and an oversized custom tiled shower with dual rain shower heads. Two additional bedrooms include walk-in closets and share a beautifully finished bath. The mudroom and laundry room offer abundant storage, a utility sink, and space for an extra refrigerator or freezer. Luxury laminate flooring, solid wood doors and trim, and recessed lighting complete the warm interior. Enjoy covered front & back patios, w/a gas hookup for a BBQ or future outdoor kitchen. Rough-sawn siding accents and hot/cold garage hose bibs add thoughtful finishing touches.
New construction
Price cut: $51K (9/20)
$999,888
2140 Linderman Way, Red Lodge, MT 59068
3beds
2,308sqft
Single Family Residence
Built in 2026
0.33 Acres Lot
$965,500 Zestimate®
$433/sqft
$3/mo HOA
What's special
- 7 days
- 222
- 8
Likely to sell faster than
Zillow last checked:
Listing updated:
Listed by:
Nancy Curtiss 406-696-2434,
PureWest Real Estate - Red Lodge
Source: BMTMLS,MLS#: 361973 Originating MLS: Billings Association Of REALTORS
Originating MLS: Billings Association Of REALTORSFacts & features
Interior
Bedrooms & bathrooms
- Bedrooms: 3
- Bathrooms: 3
- Full bathrooms: 2
- 1/2 bathrooms: 1
- Main level bathrooms: 3
- Main level bedrooms: 3
Primary bedroom
- Description: Bath,Walk-In,Flooring: Carpet
- Features: Walk-In Closet(s)
- Level: Main
Bedroom
- Description: Walk-In,Flooring: Carpet
- Level: Main
Bedroom
- Description: Flooring: Carpet
- Features: Walk-In Closet(s)
- Level: Main
Dining room
- Description: Flooring: Plank,Simulated Wood
- Level: Main
Great room
- Description: Flooring: Plank,Simulated Wood
- Features: Fireplace, Vaulted Ceiling(s)
- Level: Main
Kitchen
- Description: Island,Pantry,Flooring: Plank,Simulated Wood
- Features: Fireplace, Granite Counters, Solid Surface Counters, Vaulted Ceiling(s), Walk-In Closet(s)
- Level: Main
Laundry
- Description: Mud Room,Storage,Flooring: Plank,Simulated Wood
- Features: Closet, Sink
- Level: Main
Heating
- Forced Air, Gas
Cooling
- Central Air
Appliances
- Included: Dishwasher, Electric Range, Oven, Range, Refrigerator, Smooth Cooktop
Features
- Pantry
- Basement: Crawl Space
- Number of fireplaces: 1
- Fireplace features: Gas
Interior area
- Total interior livable area: 2,308 sqft
- Finished area above ground: 2,308
Video & virtual tour
Property
Parking
- Total spaces: 2
- Parking features: Attached, Oversized, Garage Door Opener
- Attached garage spaces: 2
Features
- Levels: One
- Stories: 1
- Patio & porch: Covered, Front Porch, Patio
- Exterior features: Patio
- Fencing: None
- Has view: Yes
Lot
- Size: 0.33 Acres
- Features: Interior Lot, Level, Views
Details
- Parcel number: 1129943
- Zoning description: Other
Construction
Type & style
- Home type: SingleFamily
- Architectural style: Ranch
- Property subtype: Single Family Residence
Materials
- Steel, Wood Siding
- Roof: Asphalt,Shingle
Condition
- New Construction
- New construction: Yes
- Year built: 2026
Utilities & green energy
- Electric: 220 Volts
- Sewer: Public Sewer
- Water: Public
Community & HOA
Community
- Subdivision: Diamond C Links
HOA
- Has HOA: Yes
- Services included: Association Management
- HOA fee: $30 annually
Location
- Region: Red Lodge
Financial & listing details
- Price per square foot: $433/sqft
- Tax assessed value: $82,501
- Annual tax amount: $757
- Date on market: 9/20/2026
- Listing terms: Cash,Conventional,New Loan
Estimated market value
$965,500
$917,000 - $1.01M
Not available
Price history
| Date | Event | Price |
|---|---|---|
| 9/20/2026 | Price change | $999,888-4.9%$433/sqft |
Source:  BMTMLS #361973 Report a problem BMTMLS #361973 Report a problem | ||
| 7/3/2026 | Listed for sale | $1,050,888+855.4%$455/sqft |
Source: BMTMLS #360440 Report a problem | ||
| 3/18/2026 | Sold | -- |
Source: Agent Provided Report a problem | ||
| 1/20/2026 | Contingent | $110,000$48/sqft |
Source: BMTMLS #356615 Report a problem | ||
| 5/14/2025 | Price change | $110,000+4.8%$48/sqft |
Source: BMTMLS #352773 Report a problem | ||
| 10/7/2024 | Listed for sale | $105,000-18.6%$45/sqft |
Source: BMTMLS #349078 Report a problem | ||
| 1/2/2024 | Listing removed | -- |
Source: BMTMLS #340390 Report a problem | ||
| 6/19/2023 | Listed for sale | $129,000+231.6%$56/sqft |
Source: BMTMLS #340390 Report a problem | ||
| 1/18/2021 | Sold | -- |
Source: Agent Provided Report a problem | ||
| 1/15/2021 | Pending sale | $38,900$17/sqft |
Source:  Berkshire Hathaway HomeServices #314818 Report a problem Berkshire Hathaway HomeServices #314818 Report a problem | ||
| 1/7/2021 | Contingent | $38,900$17/sqft |
Source:  BMTMLS #314818 Report a problem BMTMLS #314818 Report a problem | ||
| 1/7/2021 | Pending sale | $38,900$17/sqft |
Source: Berkshire Hathaway HS Floberg #314818 Report a problem | ||
| 12/29/2020 | Listed for sale | $38,900$17/sqft |
Source: Berkshire Hathaway Home Services Floberg #111800 Report a problem | ||
Public tax history
| Year | Property taxes | Tax assessment |
|---|---|---|
| 2025 | $318 -11% | $82,501 +43.2% |
| 2024 | $358 +3.1% | $57,624 |
| 2023 | $347 +36.6% | $57,624 +52.3% |
| 2022 | $254 | $37,834 |
| 2021 | $254 -3.3% | $37,834 +8.4% |
| 2020 | $263 -0.4% | $34,902 |
| 2019 | $264 -60.7% | $34,902 -6.5% |
| 2018 | $671 +128.4% | $37,318 -24% |
| 2017 | $294 -21.5% | $49,102 +18.4% |
| 2016 | $374 +16.2% | $41,470 |
| 2015 | $322 -49.6% | $41,470 -8.8% |
| 2014 | $638 +4.2% | $45,450 +7.3% |
| 2013 | $613 +2.8% | $42,357 +8.5% |
| 2012 | $596 | $39,034 |
Find assessor info on the county website
Monthly payment
Est. payment
Payment breakdown
Explore the cost of this home by adjusting the details. Changes won't be saved.Climate risks
Neighborhood: 59068
Nearby schools
Schools provided by the listing agent
- Elementary: Red Lodge
- Middle: Red Lodge
- High: Red Lodge
Source: BMTMLS. This data may not be complete. We recommend contacting the local school district to confirm school assignments for this home.
Similar homes
- $995,0003 bd2 ba1.8k sqft2431 Woodlands, Red Lodge, MT 59068New Construction

 MLS ID #360296, Myrna Rue, Montana Realty Company Rue & Associates. BMTMLS
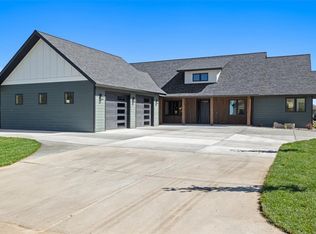
 - $1,150,0004 bd3 ba2.2k sqft2710 Diamond C Trl, Red Lodge, MT 59068New Construction
 MLS ID #361912, Alyssa Webb, REAL Broker. BMTMLS
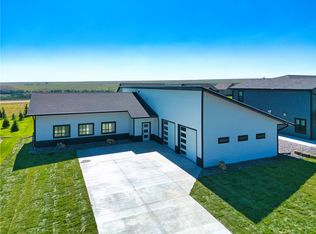
 - $735,0003 bd3 ba2.2k sqft2310 Linderman Way, Red Lodge, MT 59068New Construction
 MLS ID #360764, Sean Russell, Parks Real Estate. BMTMLS
 - $1,025,0003 bd3 ba2k sqft10 Starlight Dr, Red Lodge, MT 59068New Construction
 MLS ID #357197, Kaydn Laudie, Berkshire Hathaway HS Floberg. BMTMLS
 - $640,0003 bd3 ba2.8k sqft1950 Pineridge Rd, Red Lodge, MT 59068For SaleMLS ID #359006, Kenny Jeansonne, Coldwell Banker The Brokers RL. BMTMLS
- $739,0003 bd2 ba2.3k sqft1172 Lazy M Cir, Red Lodge, MT 59068For SaleMLS ID #359408, Joy DeSaveur, Montana Realty Company Rue & Associates. BMTMLS
- $659,0003 bd2 ba1.4k sqft2560 Greenough Way, Red Lodge, MT 59068For SaleMLS ID #357906, Cheryl Fowell, Berkshire Hathaway HS Floberg. BMTMLS
- $694,9993 bd2 ba2.8k sqft17 Palisade Basin Dr, Red Lodge, MT 59068For SaleMLS ID #361208, Rene Turnbull, H BAR S Real Estate. BMTMLS
- $799,9004 bd4 ba3.3k sqft5 Comanche Trl, Red Lodge, MT 59068For SaleMLS ID #358358, Shawna Morales, Engel & Voelkers. BMTMLS
- $925,0003 bd2 ba1.5k sqft23 Silver Run Rd, Red Lodge, MT 59068For SaleMLS ID #356833, James Coleman, Metro, REALTORS L.L.P. BMTMLS
- $899,0003 bd3 ba2.5k sqft2909 Bluebell Dr #6, Red Lodge, MT 59068New ConstructionMLS ID #360404, Alicia Donovan, Live Laugh Montana Real Estate. BMTMLS
- $699,9004 bd3 ba2.5k sqft6802 Us Highway 212, Red Lodge, MT 59068For SaleMLS ID #357031, Suzie Countway, Berkshire Hathaway HS Floberg. BMTMLS
- $899,9993 bd2 ba1.7k sqft265 Upper Luther Rd, Red Lodge, MT 59068For SaleMLS ID #355318, Joy DeSaveur, Montana Realty Company Rue & Associates. BMTMLS
- $649,8884 bd3 ba2.4k sqft940 Park Ave S, Red Lodge, MT 59068For SaleMLS ID #359757, Nancy Curtiss, PureWest Real Estate - Red Lodge. BMTMLS
- $1,185,0003 bd3 ba2.4k sqft109 Kainu Ave #C, Red Lodge, MT 59068For SaleMLS ID #358475, Jared English, Congress Realty. BMTMLS
- $769,8883 bd3 ba2.2k sqft2 Pineridge Cir #1, Red Lodge, MT 59068New ConstructionMLS ID #357184, Nancy Curtiss, PureWest Real Estate - Red Lodge. BMTMLS
