Skip main navigation
Sold for $265,000
  • $265,000

    2140 Mahan St, Ferndale, MI 48220

    2beds
    1,176sqft
    Single Family Residence
    Built in 1941
    4,791.6 Square Feet Lot
    $267,900 Zestimate®
    $225/sqft
    $1,940 Estimated rent

    Home value

    $267,900

    $255,000 - $281,000

    $1,940/mo

    Zestimate® history
    Loading
    Loading...

    Owner options

    List your home for rent

    $1,940/mo

    Rent Zestimate®

    Find your next renter with Zillow Rental Manager. Plus, with online applications, you can quickly screen prospective tenants – for free.

    Learn more

    $1,940/mo

    Rent Zestimate®

    Refinance and save

    $1,695/mo

    Est. payment

    Refinancing to a lower rate could help reduce your monthly payments and save thousands over the life of the loan.

    See today's rates

    $1,695/mo

    Est. payment

    Explore your selling options

    Work with a Zillow partner agent

    Leverage their expertise and Zillow's premium Showcase listings to get your home seen by more buyers.

    Get started

    List with your own agent

    Get your home in front of millions of buyers by listing it on Zillow.

    Learn how to do it

    Sell it yourself

    Take full control of how buyers see your home on Zillow by listing For Sale by Owner (FSBO).

    List your home

    What's special

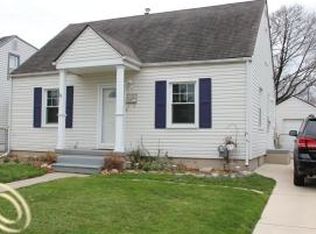
    Welcome to 2140 Mahan St, a beautifully reimagined and move-in ready bungalow that perfectly blends modern luxury with the classic architectural character Ferndale is famous for. Step into a bright, remodeled kitchen equipped with sleek stainless steel appliances, providing the perfect stage for culinary exploration. The entire second floor has been transformed into a private retreat. This sprawling primary suite features a large, fully remodeled primary bathroom with contemporary finishes, offering a sanctuary within your own home. The expansive unfinished basement is a blank canvas. Whether you envision a home theater, a gym, or an additional living area, the possibilities for customization are endless. Enjoy sun-drenched afternoons in your south-facing, fully fenced-in backyard, a perfect space for gardening, entertaining, or providing a safe haven for pets. Just a short walk or bike ride away, Woodward and 9 Mile Rd are packed with iconic local spots, an artisan marketplace for over 40 local boutiques. Nature lovers can explore 14 nearby parks, including the popular Harding Park, which features walking trails, soccer fields, and a new dog run. Experience the best of Metro Detroit living in a home that’s ready for you today.

    Zillow last checked:

    Listing updated:

    Listed by:

    Michael Bush 248-885-0871,

    DOBI Real Estate,

    Craig B Joeright 248-535-4750,

    DOBI Real Estate

    Bought with:

    Kory Stamper, 6501431110

    @properties Christie's Int'l R.E. Royal Oak

    Source: Realcomp II,MLS#: 20261015830MLS Logo

    Facts & features

    Interior

    Bedrooms & bathrooms
    • Bedrooms: 2
    • Bathrooms: 2
    • Full bathrooms: 2
    Primary bedroom
    • Level: Second
    • Area: 221
    • Dimensions: 17 X 13
    Bedroom
    • Level: Entry
    • Area: 108
    • Dimensions: 12 X 9
    Primary bathroom
    • Level: Second
    • Area: 108
    • Dimensions: 12 X 9
    Other
    • Level: Entry
    • Area: 45
    • Dimensions: 9 X 5
    Dining room
    • Level: Entry
    • Area: 108
    • Dimensions: 12 X 9
    Kitchen
    • Level: Entry
    • Area: 117
    • Dimensions: 13 X 9
    Living room
    • Level: Entry
    • Area: 240
    • Dimensions: 20 X 12
    Heating
    • Forced Air, Natural Gas
    Cooling
    • Ceiling Fans, Central Air
    Appliances
    • Included: Dishwasher, Disposal, Dryer, Energy Star Qualified Refrigerator, Energy Star Qualified Washer, Free Standing Electric Range, Humidifier, Microwave, Plumbed For Ice Maker, Range Hood, Stainless Steel Appliances
    Features
    • Basement: Partial,Unfinished
    • Has fireplace: Yes
    • Fireplace features: Gas, Living Room
    Interior area
    • Total interior livable area: 1,176 sqft
    • Finished area above ground: 1,176

    Property

    Parking
    • Total spaces: 1
    • Parking features: One Car Garage, Detached, Electricityin Garage, Garage Door Opener
    • Garage spaces: 1
    Features
    • Levels: One And One Half
    • Stories: 1
    • Entry location: GroundLevelwSteps
    • Patio & porch: Covered, Patio, Porch
    • Pool features: None
    • Fencing: Back Yard,Fenced
    Lot
    • Size: 4,791 sqft
    • Dimensions: 45.00 x 103.00
    Details
    • Parcel number: 2526127003
    • Special conditions: Short Sale No,Standard

    Construction

    Type & style
    • Home type: SingleFamily
    • Architectural style: Bungalow
    • Property subtype: Single Family Residence
    Materials
    • Vinyl Siding
    • Foundation: Basement, Block
    • Roof: Asphalt
    Condition
    • New construction: No
    • Year built: 1941

    Utilities & green energy

    • Sewer: Public Sewer
    • Water: Public

    Community & neighborhood

    Security
    • Security features: Smoke Detectors
    Location
    • Region: Ferndale
    • Subdivision: STEPHENSON SUPER-HIGHWAY SUB NO 5- FERNDALE

    Other

    Other facts
    • Listing agreement: Exclusive Right To Sell
    • Listing terms: Cash,Conventional

    Price history

    DateEventPrice
    5/5/2026Sold$265,000$225/sqft
    Source: Realcomp II #20261015830 Report a problem
    4/22/2026Pending sale$265,000$225/sqft
    Source: Realcomp II #20261015830 Report a problem
    4/9/2026Listed for sale$265,000+32.5%$225/sqft
    Source: Realcomp II #20261015830 Report a problem
    9/9/2019Sold$200,000-2.4%$170/sqft
    Source: Public Record Report a problem
    7/26/2019Listed for sale$205,000+5.1%$174/sqft
    Source: Rocket Homes Real Estate LLC #219068866 Report a problem
    9/15/2017Sold$195,000+2.6%$166/sqft
    Source: Public Record Report a problem
    8/11/2017Listed for sale$190,000+76.7%$162/sqft
    Source: RE/MAX Nexus #217071728 Report a problem
    12/30/2014Sold$107,500-6.5%$91/sqft
    Source: Public Record Report a problem
    10/4/2014Listed for sale$115,000+64.3%$98/sqft
    Source: Real Estate One-Royal Oak #214099494 Report a problem
    4/22/2010Sold$70,000-5.4%$60/sqft
    Source: Public Record Report a problem
    10/9/1996Sold$74,000+39.6%$63/sqft
    Source: Public Record Report a problem
    4/16/1996Sold$53,000$45/sqft
    Source: Public Record Report a problem

    Public tax history

    YearProperty taxesTax assessment
    2024$5,294 +3.2%$99,930 +4.5%
    2023$5,129 -0.1%$95,650 +7.6%
    2022$5,136 +1.9%$88,890 +8%
    2021$5,040 $82,280 +7.7%
    2020-- $76,430 +8.5%
    2019$3,945 +29.9%$70,460 +21.9%
    2018$3,038 +1%$57,790 +2.8%
    2017$3,009 $56,240 +16.4%
    2016$3,009 $48,310 +40.4%
    2015-- $34,410 +18.5%
    2014-- $29,030 -19%
    2011-- $35,820 -18.1%
    2010$2,017 -0.3%$43,720 -18.3%
    2009$2,023 +25.1%$53,500 -44.6%
    2005$1,617 $96,560 +67.6%
    2003-- $57,630 +22.7%
    2002-- $46,980 +48.7%
    2001$1,532 +6.6%$31,590 +5.6%
    2000$1,436 $29,920

    Find assessor info on the county website

    Neighborhood: 48220

    Nearby schools

    GreatSchools rating
    Get a cash offer in 3 minutes
    Find out how much your home could sell for in as little as 3 minutes with a no-obligation cash offer.
    Estimated market value
    $267,900
    Get a cash offer in 3 minutes
    Find out how much your home could sell for in as little as 3 minutes with a no-obligation cash offer.
    Estimated market value
    $267,900