*NEW PRICE* Welcome Home to This custom built Colonial on nearly 2 beautiful acres here in New Windsor, MD. The home is very charming with a unique layout and original hardwood flooring, while the setting is private and the views from the wrap around porch and patio are unmatched! The main level features a primary bedroom, full bath w/ custom shower, and walkin closet.. vaulted ceilings in the great room, skylights, a brick fireplace, granite countertops in the kitchen, formal living/dining room or private office space! The upper level features 3 additional bedrooms with connecting full bathroom. The lower level offers another 770sq ft of finished living space including an exercise room, new LVP flooring, game room, wood stove, and plenty of storage. Step out back and enjoy the scenery from the large patio with a cool drink at the Tiki Bar.. PERFECT for entertaining!. Notable updates include a recently replaced HVAC, kitchen appliances 2024. Centrally located between Westminster, Mount Airy, Frederick, and Eldersburg. Book your showing today!
Under contract
Price cut: $25.1K (6/12)
$699,900
2140 Marston Rd, New Windsor, MD 21776
4beds
3,209sqft
:
Get pre-qualified$4,567/mo
Single Family Residence
Built in 1995
1.93 Acres Lot
$692,700 Zestimate®
$218/sqft
$-- HOA
What's special
Brick fireplaceWood stoveGame roomPlenty of storageExercise roomLarge patioOriginal hardwood flooring
- 92 days |
- 744 |
- 63 |
Zillow last checked:
Listing updated:
Listed by:
Edward Treadwell 410-299-7687,
LPT Realty, LLC 8773662213
Source: Bright MLS,MLS#: MDCR2034658
Facts & features
Interior
Bedrooms & bathrooms
- Bedrooms: 4
- Bathrooms: 3
- Full bathrooms: 2
- 1/2 bathrooms: 1
- Main level bathrooms: 2
- Main level bedrooms: 1
Rooms
- Room types: Living Room, Dining Room, Primary Bedroom, Bedroom 2, Bedroom 3, Bedroom 4, Kitchen, Family Room, Exercise Room, Laundry, Recreation Room, Storage Room, Primary Bathroom, Half Bath
Primary bedroom
- Features: Cathedral/Vaulted Ceiling, Walk-In Closet(s), Ceiling Fan(s)
- Level: Main
Bedroom 2
- Features: Cathedral/Vaulted Ceiling
- Level: Upper
Bedroom 3
- Features: Ceiling Fan(s)
- Level: Upper
Bedroom 4
- Features: Ceiling Fan(s)
- Level: Upper
Primary bathroom
- Features: Flooring - Tile/Brick
- Level: Main
Dining room
- Features: Flooring - HardWood
- Level: Main
Exercise room
- Level: Lower
Family room
- Features: Flooring - HardWood, Skylight(s), Fireplace - Wood Burning
- Level: Main
Half bath
- Features: Flooring - HardWood
- Level: Main
Kitchen
- Features: Flooring - HardWood, Granite Counters, Eat-in Kitchen
- Level: Main
Laundry
- Level: Main
Living room
- Features: Flooring - HardWood
- Level: Main
Recreation room
- Features: Wood Stove
- Level: Lower
Storage room
- Level: Lower
Heating
- Heat Pump, Electric
Cooling
- Central Air, Electric
Appliances
- Included: Microwave, Cooktop, Dishwasher, Dryer, Exhaust Fan, Extra Refrigerator/Freezer, Oven, Refrigerator, Washer, Water Heater, Electric Water Heater
- Laundry: Main Level, Laundry Room
Features
- Breakfast Area, Ceiling Fan(s), Combination Dining/Living, Entry Level Bedroom, Family Room Off Kitchen, Open Floorplan, Formal/Separate Dining Room, Primary Bath(s), Recessed Lighting, Upgraded Countertops, Walk-In Closet(s), 2 Story Ceilings, Cathedral Ceiling(s)
- Flooring: Hardwood, Carpet, Wood
- Doors: Atrium
- Windows: Skylight(s)
- Basement: Full,Heated,Interior Entry,Exterior Entry,Partially Finished
- Number of fireplaces: 2
- Fireplace features: Brick, Wood Burning, Wood Burning Stove
Interior area
- Total structure area: 4,034
- Total interior livable area: 3,209 sqft
- Finished area above ground: 2,439
- Finished area below ground: 770
Video & virtual tour
Property
Parking
- Total spaces: 2
- Parking features: Garage Faces Side, Garage Door Opener, Attached, Driveway
- Attached garage spaces: 2
- Has uncovered spaces: Yes
Accessibility
- Accessibility features: Other
Features
- Levels: Three
- Stories: 3
- Pool features: None
- Has spa: Yes
- Spa features: Heated
Lot
- Size: 1.93 Acres
Details
- Additional structures: Above Grade, Below Grade
- Parcel number: 0711016219
- Zoning: AGRIC
- Special conditions: Standard
Construction
Type & style
- Home type: SingleFamily
- Architectural style: Colonial
- Property subtype: Single Family Residence
Materials
- Vinyl Siding
- Foundation: Concrete Perimeter
- Roof: Architectural Shingle
Condition
- Very Good
- New construction: No
- Year built: 1995
Utilities & green energy
- Sewer: On Site Septic
- Water: Well
Community & HOA
Community
- Subdivision: None Available
HOA
- Has HOA: No
Location
- Region: New Windsor
Financial & listing details
- Price per square foot: $218/sqft
- Tax assessed value: $601,867
- Annual tax amount: $6,397
- Date on market: 5/14/2026
- Listing agreement: Exclusive Right To Sell
- Listing terms: Cash,Conventional,FHA,USDA Loan,VA Loan
- Ownership: Fee Simple
Estimated market value
Zestimate®
$692,700
Estimated sales range
$658,000 - $727,000
Rent Zestimate®
$3,403/mo
Price history
| Date | Event | Price |
|---|---|---|
| 7/29/2026 | Contingent | $699,900$218/sqft |
Source: | ||
| 6/12/2026 | Price change | $699,900-3.5%$218/sqft |
Source: | ||
| 5/14/2026 | Listed for sale | $725,000+43.4%$226/sqft |
Source: | ||
| 7/29/2020 | Sold | $505,500+0.1%$158/sqft |
Source: Public Record Report a problem | ||
| 6/14/2020 | Listed for sale | $505,000$157/sqft |
Source: Bright MLS #MDCR197166 Report a problem | ||
Public tax history
| Year | Property taxes | Tax assessment |
|---|---|---|
| 2025 | $5,115 -12.9% | $560,833 +7.9% |
| 2024 | $5,874 +11.4% | $519,800 +11.4% |
| 2023 | $5,274 +12.8% | $466,767 -10.2% |
| 2022 | $4,675 +14.7% | $519,800 +44.1% |
| 2021 | $4,076 +2% | $360,700 +2% |
| 2020 | $3,995 +2.1% | $353,567 -2% |
| 2019 | $3,915 +2.1% | $360,700 +6.3% |
| 2018 | $3,834 | $339,300 |
| 2017 | $3,834 | $339,300 |
| 2016 | -- | $339,300 -1% |
| 2015 | -- | $342,800 |
| 2014 | -- | $342,800 |
| 2013 | -- | $342,800 -21.2% |
| 2012 | -- | $434,800 |
| 2011 | -- | $434,800 |
| 2010 | -- | $434,800 -19.6% |
| 2009 | -- | $540,800 +18.7% |
| 2008 | -- | $455,510 +23% |
| 2007 | -- | $370,220 +29.9% |
| 2006 | -- | $284,930 +4.2% |
| 2005 | -- | $273,430 +4.4% |
| 2004 | -- | $261,930 +4.6% |
| 2003 | -- | $250,430 +2.7% |
| 2002 | -- | $243,940 +2.7% |
| 2001 | -- | $237,450 |
Find assessor info on the county website
Monthly payment
Est. payment
Payment breakdown
Explore the cost of this home by adjusting the details. Changes won't be saved.Climate risks
Neighborhood: 21776
Nearby schools
GreatSchools rating
- 5/10Elmer A. Wolfe Elementary SchoolGrades: PK-5Distance: 5.6 mi
- 8/10Northwest Middle SchoolGrades: 6-8Distance: 10 mi
- 7/10Francis Scott Key High SchoolGrades: 9-12Distance: 5.6 mi
Schools provided by the listing agent
- District: Carroll County Public Schools
Source: Bright MLS. This data may not be complete. We recommend contacting the local school district to confirm school assignments for this home.
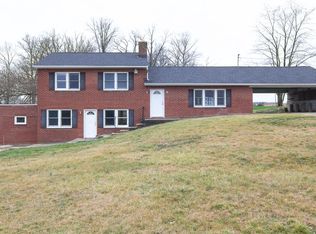
- $400,0005 bd2 ba2.3k sqft2116 Marston Rd, New Windsor, MD 21776Sold
Save 
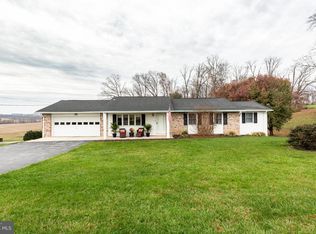
- $524,8004 bd3 ba2.7k sqft2130 Marston Rd, New Windsor, MD 21776Off Market
Save 
- $334,1003 bd2 ba925 sqft2224 Marston Rd, New Windsor, MD 21776Off Market

Save - $627,6003 bd3 ba2.8k sqft3 Wakefield Valley Rd, New Windsor, MD 21776Off Market
Save 
- $328,000-- bd1 ba1.3k sqft2232 Marston Rd, New Windsor, MD 21776Off Market
Save - $755,400-- bd-- ba-- sqftNew Windsor Rd, New windsor, MD 21776Off Market
Save - $468,0003 bd3 ba2.2k sqft2932 Union Square Rd #41, New Windsor, MD 21776Sold
Save - $797,800-- bd-- ba-- sqftMarston Rd, New windsor, MD 21776Off Market
Save
A local agent can set up tours, give advice and negotiate with sellers.