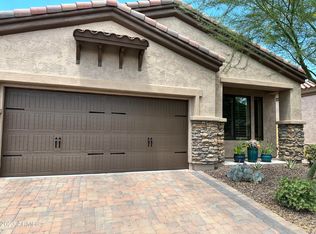
The comforts of home will be felt the moment you enter the courtyard and step into this beautiful, detached Villa-III home. Attention to lifestyle details emphasize the ease and enjoyment you will experience as you slide open your wall of glass and extend your home to the natural privacy of desert-scape washes lit by picturesque sunsets as you relax around the firepit. Inside, Hunter Douglas remote blinds on wall of glass, dining, and owner's suite windows bring cozy evenings inside. A neutral décor will easily blend with your personal color palette and style preference. Special attention and expansion of the Owner's Suite Closet has incorporated the beauty of wood with a masterpiece designed for the ultimate maximum storage! Extensive list of upgrades available in Doc-tab or upon request Your Gourmet Kirchen with upgrade appliances, built-in Microwave/Wall Oven and Gas Cooktop make preparation fun and entertainment easy. Some furniture may be available under a separate Bill of Sale. Move-in-Ready home shows and feels like new! Simply unpack and relax.
Villa Community is covered by a BLANKET INSURANCE POLICY, included in the monthly fee (ask about details!). PLUS, Villa Community at Mountain Bridge may utilize the Owners Club AND take advantage of the Amenities offered at the Private Facilities designated for Villas Only (again, already included in your monthly fee.
Minutes to boating, hiking, 4 wheeling, running, biking, restaurants & shopping. The 202, just minutes away for a short trip to Sky Harbor or Mesa/Gateway Airports.
Sold for $665,000
$665,000
2140 N 88TH Street, Mesa, AZ 85207
3beds
2baths
1,855sqft
Townhouse
Built in 2017
5,424 Square Feet Lot
$632,800 Zestimate®
$358/sqft
$2,662 Estimated rent
Home value
$632,800
$601,000 - $664,000
$2,662/mo
Zestimate® history
Owner options
List your home for rent
$2,662/mo
Rent Zestimate®
Find your next renter with Zillow Rental Manager. Plus, with online applications, you can quickly screen prospective tenants – for free.
$2,662/mo
Rent Zestimate®
Refinance and save
$3,589/mo
Est. payment
Refinancing to a lower rate could help reduce your monthly payments and save thousands over the life of the loan.
$3,589/mo
Est. payment
Explore your selling options
Work with a Zillow partner agent
Leverage their expertise and Zillow's premium Showcase listings to get your home seen by more buyers.
Get startedList with your own agent
Get your home in front of millions of buyers by listing it on Zillow.
Learn how to do itSell it yourself
Take full control of how buyers see your home on Zillow by listing For Sale by Owner (FSBO).
List your homeWhat's special
Detached villa-iii homeGas cooktopPicturesque sunsetsWall of glassHunter douglas remote blindsUpgrade appliances
Zillow last checked:
Listing updated:
Listed by:
Lynnanne M Phillips 480-427-0117,
Keller Williams Realty Sonoran Living
Bought with:
Robert Maurice, SA562083000
My Home Group Real Estate
Source: ARMLS,MLS#: 6788699
Facts & features
Interior
Bedrooms & bathrooms
- Bedrooms: 3
- Bathrooms: 2
Heating
- Electric
Cooling
- Central Air, Ceiling Fan(s), Programmable Thmstat
Appliances
- Included: Dryer, Washer, Water Softener Owned, Built In Recycling, Reverse Osmosis, Refrigerator, Built-in Microwave, Dishwasher, Disposal, Gas Cooktop, Water Purifier
- Laundry: Inside
Features
- High Speed Internet, Granite Counters, Double Vanity, Eat-in Kitchen, 9+ Flat Ceilings, Pantry, 3/4 Bath Master Bdrm
- Flooring: Carpet, Tile
- Windows: Double Pane Windows
- Has basement: No
- Has fireplace: No
- Fireplace features: Fire Pit
- Common walls with other units/homes: No Common Walls
Interior area
- Total structure area: 1,855
- Total interior livable area: 1,855 sqft
Property
Parking
- Total spaces: 2
- Parking features: Garage
- Garage spaces: 2
Features
- Stories: 1
- Patio & porch: Patio
- Pool features: None
- Spa features: None
- Fencing: Block,Wrought Iron
Lot
- Size: 5,424 Square Feet
- Features: Sprinklers In Rear, Sprinklers In Front, Desert Back, Desert Front, Synthetic Grass Back, Auto Timer H2O Front, Auto Timer H2O Back
Details
- Parcel number: 21949625
Construction
Type & style
- Home type: Townhouse
- Architectural style: Santa Barbara/Tuscan
- Property subtype: Townhouse
Materials
- Stucco, Wood Frame, Painted, Stone
- Roof: Tile
Condition
- Year built: 2017
Details
- Builder name: Blanford Homes
Utilities & green energy
- Sewer: Public Sewer
- Water: City Water
Community & HOA
Community
- Features: Pool, Racquetball, Pickleball, Gated, Community Spa Htd, Community Media Room, Tennis Court(s), Playground, Biking/Walking Path, Fitness Center
- Security: Security Guard
- Subdivision: BELLAVIA AT MOUNTAIN BRIDGE
HOA
- Has HOA: Yes
- Services included: Roof Repair, Insurance, Maintenance Grounds, Street Maint, Front Yard Maint, Roof Replacement, Maintenance Exterior
- HOA fee: $550 quarterly
- HOA name: Mountain Bridge
- HOA phone: 480-284-4510
- Second HOA fee: $577 quarterly
- Second HOA name: Mountain Bridge
- Second HOA phone: 480-284-4510
Location
- Region: Mesa
Financial & listing details
- Price per square foot: $358/sqft
- Tax assessed value: $511,300
- Annual tax amount: $2,474
- Date on market: 12/4/2024
- Cumulative days on market: 57 days
- Listing terms: Cash,Conventional
- Ownership: Fee Simple
Price history
| Date | Event | Price |
|---|---|---|
| 1/30/2025 | Sold | $665,000$358/sqft |
Source:  ARMLS #6788699 Report a problem ARMLS #6788699 Report a problem | ||
| 12/4/2024 | Listed for sale | $665,000+62.8%$358/sqft |
Source: ARMLS #6788699 Report a problem | ||
| 3/29/2017 | Sold | $408,551$220/sqft |
Source: Public Record Report a problem | ||
Public tax history
| Year | Property taxes | Tax assessment |
|---|---|---|
| 2025 | $2,461 +0.1% | $51,130 -7.6% |
| 2024 | $2,460 -1.2% | $55,330 +104.6% |
| 2023 | $2,489 +1.7% | $27,040 -27.2% |
| 2022 | $2,448 -1.3% | $37,120 +12.1% |
| 2021 | $2,481 +7.9% | $33,120 +14.2% |
| 2020 | $2,299 +4.7% | $29,010 +1.5% |
| 2019 | $2,195 | $28,570 +248.8% |
| 2018 | $2,195 +1215.9% | $8,190 +7.7% |
| 2017 | $167 +1.7% | $7,605 +13.2% |
| 2016 | $164 | $6,720 +288.9% |
| 2015 | -- | $1,728 |
Find assessor info on the county website
Neighborhood: Desert Uplands
Nearby homes
- $542,200-- bd2 ba1.8k sqft2144 N 88th St, Mesa, AZ 85207Off Market
- $591,900-- bd2 ba1.8k sqft2136 N 88th St, Mesa, AZ 85207Off Market
- $630,0003 bd2 ba1.8k sqft2132 N 88th St, Mesa, AZ 85207Off Market
- $474,800-- bd2 ba1.3k sqft2148 N 88th St, Mesa, AZ 85207Off Market
- $461,6002 bd2 ba1.4k sqft2128 N 88th St, Mesa, AZ 85207Off Market
- $603,6003 bd2 ba1.8k sqft2141 N 88th St, Mesa, AZ 85207Off Market
- $591,9003 bd2 ba1.8k sqft2137 N 88th St, Mesa, AZ 85207Off Market
- $652,0003 bd2 ba1.8k sqft2152 N 88th St, Mesa, AZ 85207Sold
Nearby schools
GreatSchools rating
- 9/10Zaharis Elementary SchoolGrades: PK-6Distance: 0.8 mi
- 5/10Fremont Junior High SchoolGrades: 7-8Distance: 2.8 mi
- 7/10Red Mountain High SchoolGrades: 9-12Distance: 2.3 mi
Schools provided by the listing agent
- Elementary: Zaharis Elementary
- Middle: Fremont Junior High School
- High: Red Mountain High School
- District: Mesa Unified District
Source: ARMLS. This data may not be complete. We recommend contacting the local school district to confirm school assignments for this home.
Get a cash offer in 3 minutes
Find out how much your home could sell for in as little as 3 minutes with a no-obligation cash offer.
Estimated market value
$632,800
Get a cash offer in 3 minutes
Find out how much your home could sell for in as little as 3 minutes with a no-obligation cash offer.
Estimated market value
$632,800
- Arizona
- Maricopa County
- Mesa
- 85207
- Desert Uplands
- 2140 N 88TH Street
