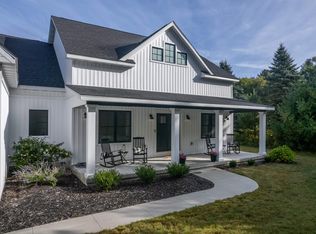
Welcome to this spacious turnkey 2 story home offering 3 bedrooms, 2.1 bathrooms, and 2,518 SQFT situated on 1.6 acres! A covered front porch welcomes you into the foyer, with a private office or library conveniently located just off the entry. The main level features a spacious living room with views of the kitchen and French doors leading to the covered back patio. The kitchen offers crisp white cabinetry, stainless steel appliances, an eat-in island, breakfast nook, and walk-in pantry. A separate family room with a fireplace provides an additional comfortable gathering space. The first-floor primary bedroom features an ensuite bathroom with a double-sink vanity. A half bathroom and laundry room complete the main level. Upstairs, you'll find two additional bedrooms, a full bathroom, a spacious bonus/rec room, and additional storage space located just beyond the bonus room. Outside, enjoy the privacy and space of 1.6 acres along with a covered back patio featuring a ceiling fan. Additional highlights include a 3-car-attached garage and a crawl space ready to provide extra storage. Additional acreage adjacent to this home is available also. Schedule a showing today! BTVAI
For sale
Price increase: $649.9K (9/21)
$599,900
2140 N Five Mile Rd, Midland, MI 48642
3beds
2,518sqft
Single Family Residence
Built in 2020
1.6 Acres Lot
$-- Zestimate®
$238/sqft
$-- HOA
What's special
- 42 days
- 504
- 24
Zillow last checked:
Listing updated:
Listed by:
Jeff Glover 734-259-1100,
KW Professionals 734-459-4700,
Sean Konja 248-762-9186,
KW Professionals
Source: Realcomp II,MLS#: 20261063328
Facts & features
Interior
Bedrooms & bathrooms
- Bedrooms: 3
- Bathrooms: 3
- Full bathrooms: 2
- 1/2 bathrooms: 1
Primary bedroom
- Level: Entry
- Area: 180
- Dimensions: 12 X 15
Bedroom
- Level: Second
- Area: 132
- Dimensions: 11 X 12
Bedroom
- Level: Second
- Area: 132
- Dimensions: 12 X 11
Primary bathroom
- Level: Entry
- Area: 81
- Dimensions: 9 X 9
Other
- Level: Second
- Area: 40
- Dimensions: 5 X 8
Other
- Level: Entry
- Area: 36
- Dimensions: 6 X 6
Flex room
- Level: Entry
- Area: 99
- Dimensions: 9 X 11
Flex room
- Level: Second
- Area: 195
- Dimensions: 13 X 15
Kitchen
- Level: Entry
- Area: 216
- Dimensions: 12 X 18
Laundry
- Level: Entry
- Area: 36
- Dimensions: 6 X 6
Library
- Level: Entry
- Area: 216
- Dimensions: 12 X 18
Living room
- Level: Entry
- Area: 285
- Dimensions: 19 X 15
Other
- Level: Second
- Area: 104
- Dimensions: 8 X 13
Heating
- Forced Air, Natural Gas
Cooling
- Ceiling Fans, Central Air
Appliances
- Included: Dishwasher, Dryer, Free Standing Electric Range, Free Standing Refrigerator, Washer
Features
- Has basement: No
- Has fireplace: Yes
- Fireplace features: Family Room
Interior area
- Total interior livable area: 2,518 sqft
- Finished area above ground: 2,518
Property
Parking
- Total spaces: 3
- Parking features: Three Car Garage, Attached, Oversized
- Attached garage spaces: 3
Features
- Levels: Two
- Stories: 2
- Entry location: GroundLevelwSteps
- Patio & porch: Covered, Patio, Porch
- Pool features: None
Lot
- Size: 1.6 Acres
- Dimensions: 627 x 627 x 246 x 246
Details
- Parcel number: 11002730004800
- Special conditions: Short Sale No,Standard
Construction
Type & style
- Home type: SingleFamily
- Architectural style: Colonial
- Property subtype: Single Family Residence
Materials
- Vinyl Siding
- Foundation: Crawl Space
Condition
- New construction: No
- Year built: 2020
Utilities & green energy
- Sewer: Septic Tank
- Water: Well
Community & HOA
HOA
- Has HOA: No
Location
- Region: Midland
Financial & listing details
- Price per square foot: $238/sqft
- Tax assessed value: $147,918
- Annual tax amount: $4,984
- Date on market: 8/12/2026
- Cumulative days on market: 42 days
- Listing agreement: Exclusive Right To Sell
- Listing terms: Cash,Conventional,Va Loan
Estimated market value
Not available
Estimated sales range
Not available
$2,494/mo
Price history
| Date | Event | Price |
|---|---|---|
| 9/21/2026 | Price change | $699,900+1299.8%$278/sqft |
Source:  Realcomp II #20261076094 Report a problem Realcomp II #20261076094 Report a problem | ||
| 9/16/2026 | Price change | $50,000-13.8%$20/sqft |
Source: Realcomp II #20261073392 Report a problem | ||
| 9/16/2026 | Price change | $58,000-90.3%$23/sqft |
Source: Realcomp II #20261073383 Report a problem | ||
| 8/26/2026 | Price change | $599,900-4%$238/sqft |
Source: Realcomp II #20261063328 Report a problem | ||
| 8/12/2026 | Listed for sale | $624,900+1036.2%$248/sqft |
Source: Realcomp II #20261063328 Report a problem | ||
| 6/20/2019 | Sold | $55,000$22/sqft |
Source: Public Record Report a problem | ||
Public tax history
| Year | Property taxes | Tax assessment |
|---|---|---|
| 2025 | $4,984 +5.3% | $212,600 +9.1% |
| 2024 | $4,733 +8.8% | $194,800 +13.9% |
| 2023 | $4,352 | $171,100 +18.8% |
| 2022 | -- | $144,000 +9.8% |
| 2021 | -- | $131,200 +917.1% |
| 2020 | -- | $12,900 |
Find assessor info on the county website
Monthly payment
Est. payment
Payment breakdown
Explore the cost of this home by adjusting the details. Changes won't be saved.Climate risks
Neighborhood: 48642
Similar homes
- $695,0004 bd4 ba3.5k sqft2384 E Cardinal Dr, Midland, MI 48642For Sale
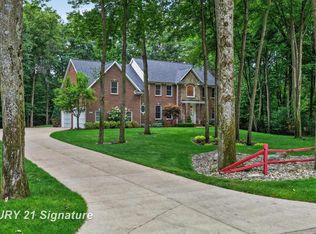
 MLS ID #50221925, Victoria Baker, Century 21 Signature Realty Midland. MiRealSource
 - $409,0004 bd3 ba2.3k sqft7725 Mammoth Pines Dr, Midland, MI 48642For Sale
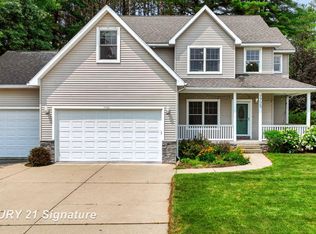 MLS ID #50222422, Miaomiao (Ava) Dong, Century 21 Signature Realty Midland. MiRealSource
 - $629,9005 bd4 ba3.1k sqft1315 Foxwood Dr, Midland, MI 48642For Sale

 MLS ID #50221768, Alicia Manceau, Century 21 Signature Realty Midland. MIDMLS
 - $550,0004 bd3 ba2.1k sqft3322 E Hubbard Rd, Midland, MI 48642For Sale
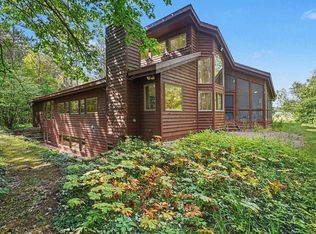 MLS ID #50216849, Linda Owen, Ayre Rhinehart Real Estate Partners. MIDMLS
 - $445,0004 bd4 ba2.6k sqft6102 Oak Meadows Ct, Midland, MI 48640For SaleMLS ID #50222612, Kelly Wolf, Berkshire Hathaway HomeServices. MiRealSource
- $360,0004 bd3 ba1.8k sqft2206 N Five Mile Rd, Midland, MI 48642For SaleMLS ID #50207949, Scott Fader, Joseph Walter Realty LLC. MiRealSource
- $418,0004 bd3 ba2.1k sqft2396 N Spruce Ridge Dr, Midland, MI 48642For SaleMLS ID #50210101, Kelly Stinson, MID-LAND REALTORS. MIDMLS
- $509,9003 bd3 ba1.8k sqft100 Broadhead Dr, Midland, MI 48642For SaleMLS ID #50219914, Peter Baiardi, Ayre Rhinehart Real Estate Partners. MIDMLS
- $499,0004 bd4 ba2.6k sqft2482 N Trail Rd, Midland, MI 48642For SaleMLS ID #50213495, Michelle Hill, Ayre Rhinehart Real Estate Partners. MIDMLS
- $524,9003 bd2 ba1.6k sqft3863 E Letts Rd, Midland, MI 48642For SaleMLS ID #50216876, Karah Ralph, Century 21 Signature Realty Midland. MiRealSource
- $374,9004 bd2 ba2k sqft5016 Airport Rd, Midland, MI 48642For SaleMLS ID #50218086, Nicole Freed, EXP Realty. MiRealSource
- $779,0005 bd3 ba3.2k sqft2566 N Five Mile Rd, Midland, MI 48642For Sale
 MLS ID #20261046729, Traci Nelson Martin, Max Broock, REALTORS®-Bloomfield Hills. Realcomp II
 - $439,0003 bd3 ba2.6k sqft2468 N Woodland Estates Dr, Midland, MI 48642For SaleMLS ID #50221753, Katrin Thorson, Ayre Rhinehart Real Estate Partners. MIDMLS
- $394,9004 bd4 ba2.3k sqft7621 Winding Creek Ct, Midland, MI 48642For SaleMLS ID #50218429, Abby Enszer, Berkshire Hathaway HomeServices. MiRealSource
- $550,0004 bd3 ba2.5k sqft5113 Claremont St, Midland, MI 48642For SaleMLS ID #50214366, Tina Patnode, Century 21 Signature Realty Midland. MIDMLS
- $555,0003 bd2 ba1.9k sqft6207 Diamond Vw W, Midland, MI 48642For SaleMLS ID #50217922, Jeanne Behmlander, EXP Realty. MiRealSource
- $525,0004 bd5 ba2.9k sqft6006 Oak Hollow Ct, Midland, MI 48640For SaleMLS ID #50220118, Gordon Hall, RE/MAX of Midland. MIDMLS
- $899,0004 bd4 ba3.2k sqft3058 Hidden Meadows Dr, Midland, MI 48642For SaleMLS ID #50217589, Cheri Hitchcock, Modern Realty. MiRealSource
- $397,5005 bd3 ba2.2k sqft3801 Bobcat Ct, Midland, MI 48642For SaleMLS ID #50213443, Tustyn Yarger, PEYTON PROPERTIES, LLC. MiRealSource
