Spacious & Secluded in Larkin Township! Nestled in the heart of desirable Larkin Township, this 5-bedroom, 3.5-bathroom home offers the perfect blend of space, function, and privacy. With 4 bedrooms upstairs and a finished basement featuring an additional bedroom, safe room, office/gym space, cozy fireplace, and living area—there’s room for everyone! On the main floor, you’ll love the double-sided fireplace connecting two inviting living spaces, a formal dining room, a beautifully redone kitchen, and the convenience of main-floor laundry. Enjoy the changing seasons in the three-season room leading to the deck and fenced backyard—ideal for pets, entertaining, or simply unwinding. Natural light pours in through skylights throughout the home, and the circle driveway adds a grand touch to this secluded retreat. With an attached 2.5-car garage plus a detached 2-car garage, there’s no shortage of storage or workspace. This home is the perfect mix of elegance, warmth, and practicality—don’t miss your chance to make it yours! City water and Natural gas along with high-speed internet are all at 2140 N Old Pine Trail.
Sold for $500,000
$500,000
2140 N Old Pine Trl, Midland, MI 48642
5beds
4,856sqft
Single Family Residence
Built in 1988
1.45 Acres Lot
$546,100 Zestimate®
$103/sqft
$3,015 Estimated rent
Home value
$546,100
$453,000 - $661,000
$3,015/mo
Zestimate® history
Owner options
List your home for rent
$3,015/mo
Rent Zestimate®
Find your next renter with Zillow Rental Manager. Plus, with online applications, you can quickly screen prospective tenants – for free.
$3,015/mo
Rent Zestimate®
Refinance and save
$3,318/mo
Est. payment
Refinancing to a lower rate could help reduce your monthly payments and save thousands over the life of the loan.
$3,318/mo
Est. payment
Explore your selling options
Work with a Zillow partner agent
Leverage their expertise and Zillow's premium Showcase listings to get your home seen by more buyers.
Get startedList with your own agent
Get your home in front of millions of buyers by listing it on Zillow.
Learn how to do itSell it yourself
Take full control of how buyers see your home on Zillow by listing For Sale by Owner (FSBO).
List your homeWhat's special
Zillow last checked:
Listing updated:
Listed by:
Jamie Broderick 989-850-2161,
eXp Realty
Bought with:
Nathon Wilson, 6506042802
Wilson Realty
Source: MiRealSource,MLS#: 50165923 Originating MLS: Bay County REALTOR Association
Originating MLS: Bay County REALTOR AssociationFacts & features
Interior
Bedrooms & bathrooms
- Bedrooms: 5
- Bathrooms: 4
- Full bathrooms: 3
- 1/2 bathrooms: 1
Rooms
- Room types: Family Room, Laundry, Living Room, Recreation Room, Master Bathroom
Bedroom 1
- Features: Carpet
- Level: Second
- Area: 336
- Dimensions: 16 x 21
Bedroom 2
- Level: Second
- Area: 176
- Dimensions: 16 x 11
Bedroom 3
- Level: Second
- Area: 160
- Dimensions: 10 x 16
Bedroom 4
- Level: Second
- Area: 154
- Dimensions: 11 x 14
Bedroom 5
- Level: Basement
- Area: 187
- Dimensions: 17 x 11
Bathroom 1
- Level: Second
Bathroom 2
- Level: Second
Bathroom 3
- Level: Basement
Dining room
- Level: First
- Area: 195
- Dimensions: 13 x 15
Family room
- Level: First
- Area: 288
- Dimensions: 16 x 18
Kitchen
- Features: Other
- Level: First
- Area: 285
- Dimensions: 19 x 15
Living room
- Features: Vinyl
- Level: First
- Area: 315
- Dimensions: 15 x 21
Heating
- Forced Air, Natural Gas
Cooling
- Ceiling Fan(s), Central Air
Appliances
- Included: Dishwasher, Disposal, Dryer, Microwave, Range/Oven, Refrigerator, Washer, Gas Water Heater
- Laundry: First Floor Laundry
Features
- Flooring: Carpet, Vinyl, Other
- Basement: Block,Finished,Partially Finished,Concrete,Sump Pump
- Number of fireplaces: 3
- Fireplace features: Gas, Natural Fireplace
Interior area
- Total structure area: 4,856
- Total interior livable area: 4,856 sqft
- Finished area above ground: 3,156
- Finished area below ground: 1,700
Property
Parking
- Total spaces: 4.5
- Parking features: Garage, Attached, Detached, Garage Door Opener
- Attached garage spaces: 4.5
Features
- Levels: One and One Half
- Stories: 1.5
- Patio & porch: Deck, Porch
- Exterior features: Lawn Sprinkler
- Fencing: Fence Owned
- Frontage type: Road
- Frontage length: 393
Lot
- Size: 1.45 Acres
- Features: Subdivision
Details
- Additional structures: Second Garage
- Parcel number: 09085100038000
- Zoning description: Residential
- Special conditions: Private
Construction
Type & style
- Home type: SingleFamily
- Architectural style: Contemporary,Traditional
- Property subtype: Single Family Residence
Materials
- Brick, Wood Siding
- Foundation: Basement, Concrete Perimeter
Condition
- Year built: 1988
Utilities & green energy
- Sewer: Septic Tank
- Water: Public
Community & HOA
Community
- Subdivision: Woodland Estates Sub 2
HOA
- Has HOA: No
Location
- Region: Midland
Financial & listing details
- Price per square foot: $103/sqft
- Annual tax amount: $5,479
- Date on market: 2/4/2025
- Cumulative days on market: 7 days
- Listing agreement: Exclusive Right To Sell
- Listing terms: Cash,Conventional,FHA,VA Loan,USDA Loan
- Road surface type: Paved
Price history
| Date | Event | Price |
|---|---|---|
| 3/13/2025 | Sold | $500,000-4.7%$103/sqft |
Source:  MiRealSource #50165923 Report a problem MiRealSource #50165923 Report a problem | ||
| 2/11/2025 | Pending sale | $524,900$108/sqft |
Source: MiRealSource #50165923 Report a problem | ||
| 2/4/2025 | Listed for sale | $524,900$108/sqft |
Source:  MIDMLS #50165918 Report a problem MIDMLS #50165918 Report a problem | ||
Public tax history
Tax history is unavailable.
Neighborhood: 48642
Nearby homes
- $500,0005 bd4 ba3.1k sqft2140 Old Pine Trl, Midland, MI 48642Sold
- $577,7004 bd3 ba3.2k sqft3793 E Old Pine Trl, Midland, MI 48642Off Market
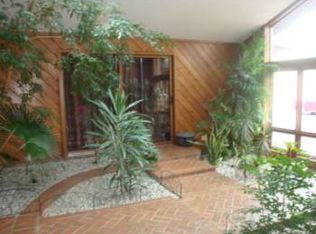
- $706,0004 bd4 ba2.9k sqft2220 N Old Pine Trl, Midland, MI 48642Sold

- $715,6004 bd4 ba3k sqft2220 Old Pine Trl, Midland, MI 48642Off Market

- $347,400-- bd2 ba-- sqft2159 Old Pine Trl, Midland, MI 48642Off Market
- $388,2004 bd3 ba1.6k sqft2171 Old Pine Trl, Midland, MI 48642Off Market
- $593,0004 bd4 ba4k sqft3809 E Old Pine Trl, Midland, MI 48642Off Market
- $--4 bd3 ba1.6k sqft2171 N Old Pine Trl, Midland, MI 48642Off Market
Nearby schools
GreatSchools rating
- 8/10Siebert SchoolGrades: K-5Distance: 2.3 mi
- 9/10Jefferson Middle SchoolGrades: 6-8Distance: 2.2 mi
- 9/10H.H. Dow High SchoolGrades: 9-12Distance: 4.1 mi
Schools provided by the listing agent
- District: Midland Public Schools
Source: MiRealSource. This data may not be complete. We recommend contacting the local school district to confirm school assignments for this home.


Get pre-qualified for a loan
At Zillow Home Loans, we can pre-qualify you in as little as 5 minutes with no impact to your credit score.An equal housing lender. NMLS #10287.
- Michigan
- Midland County
- Midland
- 48642
- 2140 N Old Pine Trl
Nearby cities
Nearby zip codes
Other Midland Topics
