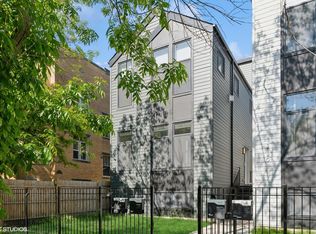
Logan Square Boutique New Construction Penthouse 3 bedroom 2 bath with Bonus room and Private Roof Deck set on oversized lot 1 block from Verdant Palmer Square. Endless appointments, Vaulted Ceilings, Flooded with Light, Gas Fireplace, Wide plank wood floors throughout, A/V package, Professional Kitchen, Bosch Appliance Package, Huge walk in Pantry with coffee bar, built in beverage center, quartz countertops. Sequestered Primary Suite equipped with a walk in closet of your dreams paired with a Palatial Primary Bath, Heated Floors, SUV Sized Shower and Separate Soaking Tub permeates Zen and Serenity. Incredible Private Roof Deck Paved in Porcelain, equipped with gas water power. Choices with a limited window are available working our design team. Incredible location and Unbeatable Pricing! Delivery less than 90 days, Building Drywalled and Walkable.
Closed
$669,000
2140 N Sawyer Ave #2, Chicago, IL 60647
3beds
--sqft
Single Family Residence
Built in 2023
-- sqft lot
$704,200 Zestimate®
$--/sqft
$3,711 Estimated rent
Home value
$704,200
$627,000 - $789,000
$3,711/mo
Zestimate® history
Owner options
List your home for rent
$3,711/mo
Rent Zestimate®
Find your next renter with Zillow Rental Manager. Plus, with online applications, you can quickly screen prospective tenants – for free.
$3,711/mo
Rent Zestimate®
Refinance and save
$4,153/mo
Est. payment
Refinancing to a lower rate could help reduce your monthly payments and save thousands over the life of the loan.
$4,153/mo
Est. payment
Explore your selling options
Work with a Zillow partner agent
Leverage their expertise and Zillow's premium Showcase listings to get your home seen by more buyers.
Get startedList with your own agent
Get your home in front of millions of buyers by listing it on Zillow.
Learn how to do itSell it yourself
Take full control of how buyers see your home on Zillow by listing For Sale by Owner (FSBO).
List your homeWhat's special
Zillow last checked:
Listing updated:
Listed by:
Karen Biazar 773-252-0600,
North Clybourn Group, Inc.,
Staci Slattery,
North Clybourn Group, Inc.
Bought with:
Michael Horwitz
Cross Street Real Estate
Source: MRED as distributed by MLS GRID,MLS#: 11789385
Facts & features
Interior
Bedrooms & bathrooms
- Bedrooms: 3
- Bathrooms: 2
- Full bathrooms: 2
Rooms
- Room types: Deck, Walk In Closet, Bonus Room
Primary bedroom
- Features: Flooring (Hardwood), Bathroom (Full)
- Level: Main
- Area: 208 Square Feet
- Dimensions: 16X13
Bedroom 2
- Features: Flooring (Hardwood)
- Level: Main
- Area: 120 Square Feet
- Dimensions: 10X12
Bedroom 3
- Features: Flooring (Hardwood)
- Level: Main
- Area: 120 Square Feet
- Dimensions: 10X12
Bonus room
- Features: Flooring (Hardwood)
- Level: Second
- Area: 48 Square Feet
- Dimensions: 6X8
Deck
- Features: Flooring (Porcelain Tile)
- Level: Second
- Area: 646 Square Feet
- Dimensions: 17X38
Dining room
- Features: Flooring (Hardwood)
- Level: Main
- Dimensions: COMBO
Kitchen
- Features: Kitchen (Eating Area-Table Space, Island, Pantry-Closet), Flooring (Hardwood)
- Level: Main
- Area: 90 Square Feet
- Dimensions: 10X9
Living room
- Features: Flooring (Hardwood)
- Level: Main
- Area: 272 Square Feet
- Dimensions: 17X16
Walk in closet
- Features: Flooring (Hardwood)
- Level: Main
- Area: 36 Square Feet
- Dimensions: 4X9
Heating
- Natural Gas, Radiant, Sep Heating Systems - 2+, Radiant Floor
Cooling
- Central Air
Appliances
- Included: Range, Microwave, Dishwasher, High End Refrigerator, Washer, Dryer, Disposal, Stainless Steel Appliance(s), Wine Refrigerator, Range Hood, Humidifier
- Laundry: Washer Hookup, In Unit
Features
- Cathedral Ceiling(s), Built-in Features, Walk-In Closet(s)
- Flooring: Hardwood
- Basement: None
- Number of fireplaces: 1
- Fireplace features: Gas Starter, Family Room
Interior area
- Total structure area: 0
Property
Parking
- Total spaces: 1
- Parking features: Garage Door Opener, On Site, Garage Owned, Detached, Garage
- Garage spaces: 1
- Has uncovered spaces: Yes
Accessibility
- Accessibility features: No Disability Access
Features
- Patio & porch: Roof Deck, Deck
Lot
- Features: Common Grounds, Corner Lot
Details
- Parcel number: 13352250220000
- Special conditions: List Broker Must Accompany
- Other equipment: TV-Cable, Intercom, Sump Pump
Construction
Type & style
- Home type: Condo
- Property subtype: Single Family Residence
Materials
- Combination
- Foundation: Concrete Perimeter
- Roof: Asphalt,Rubber
Condition
- New Construction
- New construction: Yes
- Year built: 2023
Utilities & green energy
- Electric: Circuit Breakers
- Sewer: Public Sewer
- Water: Lake Michigan
- Utilities for property: Cable Available
Community & HOA
Community
- Security: Carbon Monoxide Detector(s)
- Subdivision: Palmer Square
HOA
- Has HOA: Yes
- Amenities included: Park, Security Door Lock(s)
- Services included: Water, Insurance, Other
- HOA fee: $215 monthly
Location
- Region: Chicago
Financial & listing details
- Tax assessed value: $669,060
- Date on market: 6/1/2023
- Listing terms: Conventional
- Ownership: Condo
Price history
| Date | Event | Price |
|---|---|---|
| 8/8/2023 | Sold | $669,000 |
Source:  MRED as distributed by MLS GRID #11789385 Report a problem MRED as distributed by MLS GRID #11789385 Report a problem | ||
| 6/1/2023 | Pending sale | $669,000 |
Source: MRED as distributed by MLS GRID #11789385 Report a problem | ||
Public tax history
| Year | Property taxes | Tax assessment |
|---|---|---|
| 2024 | -- | $66,906 |
Find assessor info on the county website
Neighborhood: Logan Square
Nearby homes
- $924,0004 bd4 ba-- sqft2140 N Sawyer Ave #1, Chicago, IL 60647Sold

- $924,0004 bd4 ba-- sqft2138 N Sawyer Ave #1, Chicago, IL 60647Sold
- $665,0003 bd2 ba-- sqft2138 N Sawyer Ave #2, Chicago, IL 60647Sold
- $938,7006 bd2 ba2.6k sqft2119 N Sawyer Ave #3, Chicago, IL 60647Off Market
- $--3 bd1 ba1.4k sqft2119 N Sawyer Ave, Chicago, IL 60647Off Market
- $1,596,0002 bd1 ba900 sqft2122 N Sawyer Ave, Chicago, IL 60647Off Market
- $--4 bd2 ba1.4k sqft2122 N Sawyer Ave #CH2, Chicago, IL 60647Off Market
- $--3 bd1 ba1.2k sqft2122 N Sawyer Ave #1, Chicago, IL 60647Off Market
Nearby schools
GreatSchools rating
- 5/10Darwin Elementary SchoolGrades: PK-8Distance: 0.3 mi
- 1/10Clemente Community Academy High SchoolGrades: 9-12Distance: 1.7 mi
Schools provided by the listing agent
- Elementary: Darwin Elementary School
- High: Clemente Community Academy Senio
- District: 299
Source: MRED as distributed by MLS GRID. This data may not be complete. We recommend contacting the local school district to confirm school assignments for this home.
Get a cash offer in 3 minutes
Find out how much your home could sell for in as little as 3 minutes with a no-obligation cash offer.
Estimated market value
$704,200
Get a cash offer in 3 minutes
Find out how much your home could sell for in as little as 3 minutes with a no-obligation cash offer.
Estimated market value
$704,200
- Illinois
- Cook County
- Chicago
- 60647
- Logan Square
- 2140 N Sawyer Ave Unit 2
Nearby cities
Nearby neighborhoods
Nearby zip codes
Other Chicago Topics
