Skip main navigation
Sold for $229,900
  • $229,900

    2140 N Sherman St, York, PA 17406

    3beds
    1,248sqft
    Single Family Residence
    Built in 1922
    10,799 Square Feet Lot
    $238,300 Zestimate®
    $184/sqft
    $1,859 Estimated rent

    Home value

    $238,300

    $224,000 - $253,000

    $1,859/mo

    Zestimate® history
    Loading
    Loading...

    Owner options

    List your home for rent

    $1,859/mo

    Rent Zestimate®

    Find your next renter with Zillow Rental Manager. Plus, with online applications, you can quickly screen prospective tenants – for free.

    Learn more

    $1,859/mo

    Rent Zestimate®

    Refinance and save

    $1,633/mo

    Est. payment

    Refinancing to a lower rate could help reduce your monthly payments and save thousands over the life of the loan.

    See today's rates

    $1,633/mo

    Est. payment

    Explore your selling options

    Work with a Zillow partner agent

    Leverage their expertise and Zillow's premium Showcase listings to get your home seen by more buyers.

    Get started

    List with your own agent

    Get your home in front of millions of buyers by listing it on Zillow.

    Learn how to do it

    Sell it yourself

    Take full control of how buyers see your home on Zillow by listing For Sale by Owner (FSBO).

    List your home

    What's special

    Parking in the rearNewer exterior doorsSeparate dining room
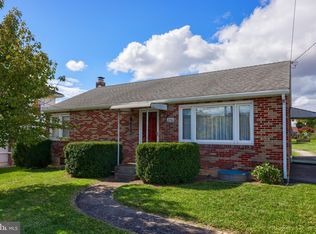
    Old House Charm- this home offers many windows for a bright interior, Harwood flooring, lst floor laundry with stackable washer and dryer, kitchen offers a build in cupboard which adds to the charm of the kitchen, island, separate dining room, lst floor full bath, 3 bedrooms and bath on 2nd floor. Fenced in yard with garage and parking in the rear. The Tankless hot water heat is only 1 year old and newer exterior doors. Basement is partial finished for additional living area.

    Zillow last checked:

    Listing updated:

    Listed by:

    Judy Henry 717-578-7675,

    Berkshire Hathaway HomeServices Homesale Realty

    Bought with:

    Rebecca Jacobs, RS355911

    Iron Valley Real Estate of Central PA

    Source: Bright MLS,MLS#: PAYK2093728MLS Logo

    Facts & features

    Interior

    Bedrooms & bathrooms
    • Bedrooms: 3
    • Bathrooms: 2
    • Full bathrooms: 2
    • Main level bathrooms: 1
    Rooms
    • Room types: Living Room, Dining Room, Bedroom 2, Bedroom 3, Kitchen, Bedroom 1, Laundry, Bathroom 1, Bathroom 2, Bonus Room
    Bedroom 1
    • Features: Flooring - HardWood
    • Level: Upper
    • Area: 121 Square Feet
    • Dimensions: 11 x 11
    Bedroom 2
    • Features: Flooring - HardWood
    • Level: Upper
    • Area: 121 Square Feet
    • Dimensions: 11 x 11
    Bedroom 3
    • Features: Flooring - HardWood
    • Level: Upper
    • Area: 99 Square Feet
    • Dimensions: 11 x 9
    Bathroom 1
    • Features: Bathroom - Stall Shower, Flooring - Ceramic Tile
    • Level: Main
    Bathroom 2
    • Features: Bathroom - Tub Shower, Flooring - Ceramic Tile
    • Level: Upper
    Bonus room
    • Features: Basement - Partially Finished
    • Level: Lower
    Dining room
    • Features: Crown Molding, Chair Rail, Flooring - Ceramic Tile
    • Level: Main
    • Area: 132 Square Feet
    • Dimensions: 12 x 11
    Kitchen
    • Features: Built-in Features, Ceiling Fan(s), Countertop(s) - Recycled Content, Crown Molding, Flooring - Ceramic Tile, Chair Rail
    • Level: Main
    • Area: 132 Square Feet
    • Dimensions: 12 x 11
    Laundry
    • Level: Main
    Living room
    • Features: Flooring - Laminate Plank
    • Level: Main
    • Area: 253 Square Feet
    • Dimensions: 23 x 11
    Heating
    • Hot Water, Natural Gas
    Cooling
    • Ductless, Ceiling Fan(s), Attic Fan, Central Air, Electric
    Appliances
    • Included: Microwave, Dryer, Oven, Oven/Range - Gas, Refrigerator, Washer/Dryer Stacked, Tankless Water Heater, Gas Water Heater
    • Laundry: Main Level, Laundry Room
    Features
    • Bathroom - Tub Shower, Built-in Features, Ceiling Fan(s), Chair Railings, Crown Molding, Floor Plan - Traditional, Formal/Separate Dining Room, Bathroom - Walk-In Shower, Kitchen - Country
    • Flooring: Ceramic Tile, Hardwood, Laminate, Wood
    • Basement: Full
    • Has fireplace: No
    Interior area
    • Total structure area: 1,848
    • Total interior livable area: 1,248 sqft
    • Finished area above ground: 1,248

    Property

    Parking
    • Total spaces: 4
    • Parking features: Garage Faces Rear, Driveway, Attached, Alley Access, Off Street
    • Attached garage spaces: 1
    • Uncovered spaces: 3
    Accessibility
    • Accessibility features: None
    Features
    • Levels: Two
    • Stories: 2
    • Patio & porch: Porch
    • Pool features: None
    • Fencing: Chain Link,Back Yard
    Lot
    • Size: 10,799 Square Feet
    Details
    • Additional structures: Above Grade
    • Parcel number: 46000080028A000000
    • Zoning: RESIDENTIAL
    • Special conditions: Standard

    Construction

    Type & style
    • Home type: SingleFamily
    • Architectural style: Colonial
    • Property subtype: Single Family Residence
    Materials
    • Vinyl Siding, Aluminum Siding
    • Foundation: Block
    Condition
    • Very Good
    • New construction: No
    • Year built: 1922

    Utilities & green energy

    • Electric: 100 Amp Service
    • Sewer: Public Sewer
    • Water: Public
    • Utilities for property: Cable Available, Electricity Available, Natural Gas Available, Phone Available, Sewer Available, Water Available

    Community & HOA

    Community
    • Subdivision: Springettsbury Twp
    HOA
    • Has HOA: No
    Location
    • Region: York
    • Municipality: SPRINGETTSBURY TWP

    Financial & listing details

    • Price per square foot: $184/sqft
    • Tax assessed value: $112,280
    • Annual tax amount: $3,573
    • Date on market: 11/14/2025
    • Listing agreement: Exclusive Right To Sell
    • Listing terms: Cash,Conventional
    • Inclusions: Microwave, Dishwasher As Is, Refrigerator, Stove / Oven, Washer And Dryer, One Window A / C
    • Ownership: Fee Simple

    Price history

    DateEventPrice
    12/19/2025Sold$229,900$184/sqft
    Source: Bright MLS #PAYK2093728 Report a problem
    12/11/2025Pending sale$229,900$184/sqft
    Source: Bright MLS #PAYK2093728 Report a problem
    12/9/2025Price change$229,900-4.2%$184/sqft
    Source: Bright MLS #PAYK2093728 Report a problem
    11/14/2025Listed for sale$239,900+29.7%$192/sqft
    Source: Bright MLS #PAYK2093728 Report a problem
    12/16/2020Sold$185,000$148/sqft
    Source: Public Record Report a problem
    10/9/2020Pending sale$185,000$148/sqft
    Source: Keller Williams Keystone Realty #PAYK144926 Report a problem
    9/7/2020Price change$185,000+2.8%$148/sqft
    Source: Keller Williams Keystone Realty #PAYK144926 Report a problem
    9/1/2020Listed for sale$179,900+63.5%$144/sqft
    Source: Owner Report a problem
    7/13/2020Sold$110,000$88/sqft
    Source: Public Record Report a problem

    Public tax history

    YearProperty taxesTax assessment
    2025$3,497 +2.9%$112,280
    2024$3,399 -0.7%$112,280
    2023$3,421 +9.1%$112,280
    2022$3,136 $112,280
    2021$3,136 $112,280
    2020$3,136 +1.8%$112,280
    2019$3,080 +2.2%$112,280
    2018$3,015 +328.9%$112,280
    2017$703 $112,280
    2016-- $112,280
    2015-- $112,280
    2014-- $112,280
    2013-- $112,280
    2012-- $112,280
    2011-- $112,280
    2010-- $112,280
    2009-- $112,280
    2008-- $112,280
    2007-- $112,280
    2006-- $112,280 +37%
    2005-- $81,970 -2.1%
    2004-- $83,720
    2003-- $83,720 +2.1%
    2002-- $81,970
    2000-- $81,970
    1999-- $81,970
    Find assessor info on the county website

    Neighborhood: Pleasureville

    Nearby schools

    GreatSchools rating
    Schools provided by the listing agent
    • District: Central York

    Source: Bright MLS. This data may not be complete. We recommend contacting the local school district to confirm school assignments for this home.

    Get pre-qualified for a loan
    At Zillow Home Loans, we can pre-qualify you in as little as 5 minutes with no impact to your credit score.

    An equal housing lender. NMLS #10287.

    Sell for more on Zillow
    Get a Zillow Showcase℠ listing at no additional cost and you could sell for .
    $238,300
    2% more
    +$4,766
    With Zillow Showcase(estimated)
    $243,066