Skip main navigation
Closed
  • $800,000

    2140 N Winchester Ave APT 6, Chicago, IL 60614

    3beds
    2,200sqft
    Townhouse, Single Family Residence
    Built in 1996
    -- sqft lot
    $829,200 Zestimate®
    $364/sqft
    $5,029 Estimated rent

    Home value

    $829,200

    $788,000 - $871,000

    $5,029/mo

    Zestimate® history
    Loading
    Loading...

    Owner options

    List your home for rent

    $5,029/mo

    Rent Zestimate®

    Find your next renter with Zillow Rental Manager. Plus, with online applications, you can quickly screen prospective tenants – for free.

    Learn more

    $5,029/mo

    Rent Zestimate®

    Refinance and save

    $4,884/mo

    Est. payment

    Refinancing to a lower rate could help reduce your monthly payments and save thousands over the life of the loan.

    See today's rates

    $4,884/mo

    Est. payment

    Explore your selling options

    Work with a Zillow partner agent

    Leverage their expertise and Zillow's premium Showcase listings to get your home seen by more buyers.

    Get started

    List with your own agent

    Get your home in front of millions of buyers by listing it on Zillow.

    Learn how to do it

    Sell it yourself

    Take full control of how buyers see your home on Zillow by listing For Sale by Owner (FSBO).

    List your home

    What's special

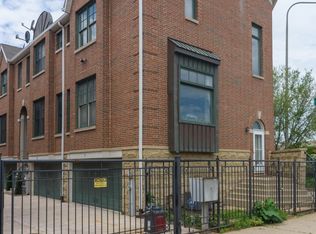
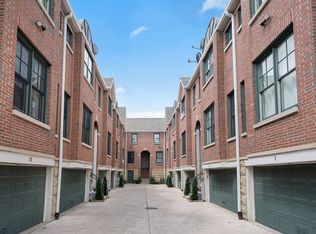
    Quiet well-lit gated complexExclusive rooftop deckSpacious second bedroomSweeping neighborhood viewsExpansive open floor planSun-drenched skylightPrimary sanctuary
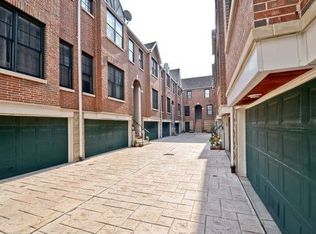
    Nestled in a quiet, well-lit gated complex tucked away on a residential cul de sac, experience this tastefully updated and meticulously maintained 3BD/3.5BA fee simple Bucktown residence. Situated on a coveted extra-wide lot, this home defies the standard "narrow" townhouse feel with an expansive open floor plan that flows effortlessly, and truly lives like a single family home. The crown jewel is the primary sanctuary, boasting dramatic vaulted ceilings, a sun-drenched skylight, a generous walk-in closet, and a spa-inspired ensuite bath. On this floor you will also find a spacious second bedroom and a full bathroom. Elevate your entertaining on the exclusive rooftop deck, which offers sweeping neighborhood views. The lower level features a 3rd bedroom that functions well as an office or TV room, complete with an attached full bathroom. Enjoy easy access to your attached 2-car garage, complete with an EV charger, additional storage, and mechanical room. All of this, plus easy access to I-90, Damen Avenue's premier boutiques, and all that Bucktown/Wicker Park has to offer.

    Zillow last checked:

    Listed by:

    Danielle Inendino (312)836-4263,

    Redfin Corporation

    Bought with:

    Ben Lalez

    Compass

    Source: MRED as distributed by MLS GRID,MLS#: 12632994MLS Logo

    Facts & features

    Interior

    Bedrooms & bathrooms
    • Bedrooms: 3
    • Bathrooms: 4
    • Full bathrooms: 3
    • 1/2 bathrooms: 1
    Rooms
    • Room types: Balcony/Porch/Lanai
    Primary bedroom
    • Features: Flooring (Hardwood), Bathroom (Full)
    • Level: Second
    • Area: 322 Square Feet
    • Dimensions: 14X23
    Bedroom 2
    • Features: Flooring (Hardwood)
    • Level: Second
    • Area: 160 Square Feet
    • Dimensions: 10X16
    Bedroom 3
    • Features: Flooring (Hardwood)
    • Level: Lower
    • Area: 140 Square Feet
    • Dimensions: 14X10
    Balcony porch lanai
    • Features: Flooring (Other)
    • Level: Main
    • Area: 72 Square Feet
    • Dimensions: 8X9
    Dining room
    • Features: Flooring (Hardwood)
    • Level: Main
    • Area: 216 Square Feet
    • Dimensions: 12X18
    Kitchen
    • Features: Flooring (Hardwood)
    • Level: Main
    • Area: 110 Square Feet
    • Dimensions: 11X10
    Living room
    • Features: Flooring (Hardwood)
    • Level: Main
    • Area: 378 Square Feet
    • Dimensions: 18X21
    Heating
    • Natural Gas
    Cooling
    • Central Air
    Appliances
    • Included: Range, Microwave, Dishwasher, High End Refrigerator, Freezer, Washer, Dryer, Disposal, Stainless Steel Appliance(s)
    Features
    • Cathedral Ceiling(s), Storage
    • Flooring: Hardwood
    • Windows: Skylight(s)
    • Basement: Finished,Full,Daylight
    • Number of fireplaces: 1
    • Fireplace features: Living Room
    Interior area
    • Total structure area: 0
    • Total interior livable area: 2,200 sqft

    Property

    Parking
    • Total spaces: 2
    • Parking features: Off Alley, Garage Door Opener, Yes, Garage Owned, Attached, Garage
    • Attached garage spaces: 2
    • Has uncovered spaces: Yes
    Accessibility
    • Accessibility features: No Disability Access
    Details
    • Parcel number: 14312080570000
    • Special conditions: None

    Construction

    Type & style
    • Home type: Townhouse
    • Property subtype: Townhouse, Single Family Residence
    Materials
    • Brick, Block
    Condition
    • New construction: No
    • Year built: 1996

    Utilities & green energy

    • Electric: Circuit Breakers
    • Sewer: Public Sewer
    • Water: Public

    Community & HOA

    HOA
    • Has HOA: Yes
    • Services included: Electricity, Insurance, Lawn Care, Scavenger, Snow Removal
    • HOA fee: $175 monthly
    Location
    • Region: Chicago

    Financial & listing details

    • Price per square foot: $364/sqft
    • Tax assessed value: $600,000
    • Annual tax amount: $11,430
    • Listing terms: Conventional
    • Ownership: Fee Simple w/ HO Assn.

    Price history

    DateEventPrice
    7/15/2026Sold$800,000-3%$364/sqft
    Source: MRED as distributed by MLS GRID #12632994 Report a problem
    6/4/2026Contingent$825,000$375/sqft
    Source: MRED as distributed by MLS GRID #12632994 Report a problem
    5/13/2026Listed for sale$825,000+58.2%$375/sqft
    Source: MRED as distributed by MLS GRID #12632994 Report a problem
    4/23/2018Sold$521,500-5.2%$237/sqft
    Source: MRED as distributed by MLS GRID #09852747 Report a problem
    2/13/2018Listed for sale$549,900+37.8%$250/sqft
    Source: Keller Williams Chicago-Lincoln Park #09852747 Report a problem
    4/29/2013Sold$399,000+17.7%$181/sqft
    Source: Public Record Report a problem
    2/20/2001Sold$339,000+2.6%$154/sqft
    Source: Public Record Report a problem
    4/6/1999Sold$330,500+18%$150/sqft
    Source: Public Record Report a problem
    7/3/1997Sold$280,000$127/sqft
    Source: Public Record Report a problem

    Public tax history

    YearProperty taxesTax assessment
    2024-- $60,000 +5.3%
    2023$11,367 +2.8%$57,000
    2022$11,058 +2.1%$57,000
    2021$10,828 +20.2%$57,000 +31.3%
    2020$9,010 +0.9%$43,404 -9%
    2019$8,926 +2.1%$47,697
    2018$8,743 +17.1%$47,697 +25.3%
    2017$7,466 -2.1%$38,055
    2016$7,622 +9.3%$38,055
    2015$6,973 -2.7%$38,055 -1.5%
    2014$7,168 +9.5%$38,632
    2013$6,548 +1%$38,632
    2012$6,485 +1.6%$38,632 -6.7%
    2011$6,385 -0.9%$41,421
    2010$6,444 +4.3%$41,421
    2009$6,181 +14.2%$41,421 +4.7%
    2008$5,411 +0.8%$39,570
    2007$5,370 -0.8%$39,570
    2006$5,415 -17.2%$39,570 -16.4%
    2005$6,538 +2.2%$47,334
    2004$6,400 +3.2%$47,334
    2003$6,203 -2.9%$47,334 +33.1%
    2002$6,391 +3.8%$35,572
    2001$6,160 +19.7%$35,572
    2000$5,148 -0.7%$35,572 +32.7%
    1999$5,183 $26,798
    Find assessor info on the county website

    Neighborhood: Bucktown

    Nearby schools

    GreatSchools rating
    Schools provided by the listing agent
    • Elementary: Pulaski International
    • District: 299

    Source: MRED as distributed by MLS GRID. This data may not be complete. We recommend contacting the local school district to confirm school assignments for this home.

    Get a cash offer in 3 minutes
    Find out how much your home could sell for in as little as 3 minutes with a no-obligation cash offer.
    Estimated market value
    $829,200
    Get a cash offer in 3 minutes
    Find out how much your home could sell for in as little as 3 minutes with a no-obligation cash offer.
    Estimated market value
    $829,200