Welcome to this charming two-story home located on a desirable corner lot in an established neighborhood. Full of character and designed with a thoughtful floor plan, the home offers flexible living spaces to fit your lifestyle. Just inside the entry, you'll find a room that can serve as a formal dining room or an additional living area, depending on your needs.The spacious kitchen features tile flooring, room for a dining table, and opens to a comfortable living area with a cozy gas fireplace. Both bathrooms also feature tile flooring for durability and easy maintenance.The main level includes three generously sized bedrooms, including the primary suite, along with a spacious laundry room. Upstairs, the fourth bedroom offers a large closet and could easily double as a bonus room, family room, or flex space.The east-facing backyard provides welcome afternoon shade during Eastern Oregon's warm summer months. Designed for low-maintenance living, the outdoor space is set up to be both relaxing and enjoyable, featuring a newly completed side patio that's perfect for morning coffee, evening gatherings, or simply unwinding.Additional features include a water filtration system, water softener, and generously sized rooms throughout.With its warmth, character, flexible layout, and inviting spaces inside and out, this home is ready for its next owner to enjoy.
Active
Price cut: $7K (8/13)
$417,900
2140 NW Dusk Dr, Hermiston, OR 97838
4beds
2,528sqft
Residential, Single Family Residence
Built in 2004
8,276 Square Feet Lot
$-- Zestimate®
$165/sqft
$-- HOA
What's special
Cozy gas fireplaceThoughtful floor planFlexible living spacesEast-facing backyardWelcome afternoon shadePrimary suiteGenerously sized bedrooms
- 66 days
- 601
- 30
Likely to sell faster than
Zillow last checked:
Listing updated:
Listed by:
Sierra Webb 541-571-0288,
MORE Realty
Source: RMLS (OR),MLS#: 397152703
Facts & features
Interior
Bedrooms & bathrooms
- Bedrooms: 4
- Bathrooms: 2
- Full bathrooms: 2
- Main level bathrooms: 1
Rooms
- Room types: Bedroom 2, Bedroom 3, Dining Room, Family Room, Kitchen, Living Room, Primary Bedroom
Primary bedroom
- Level: Lower
Bedroom 2
- Level: Lower
Bedroom 3
- Level: Lower
Dining room
- Level: Lower
Family room
- Level: Lower
Kitchen
- Level: Lower
Living room
- Level: Lower
Heating
- Heat Pump
Cooling
- Heat Pump
Appliances
- Included: Dishwasher, Disposal, Free-Standing Range, Free-Standing Refrigerator, Microwave, Stainless Steel Appliance(s), Gas Water Heater
Features
- Granite
- Flooring: Luxury Vinyl Plank
- Windows: Vinyl Frames
- Basement: Crawl Space
- Fireplace features: Gas
Interior area
- Total structure area: 2,528
- Total interior livable area: 2,528 sqft
Property
Parking
- Total spaces: 2
- Parking features: Attached
- Attached garage spaces: 2
Features
- Levels: Two
- Stories: 2
- Patio & porch: Patio
- Exterior features: Yard
- Fencing: Fenced
Lot
- Size: 8,276 Square Feet
- Features: Corner Lot, SqFt 7000 to 9999
Details
- Parcel number: 154858
Construction
Type & style
- Home type: SingleFamily
- Property subtype: Residential, Single Family Residence
Materials
- Lap Siding
- Foundation: Concrete Perimeter
- Roof: Shingle
Condition
- Resale
- New construction: No
- Year built: 2004
Utilities & green energy
- Sewer: Public Sewer
- Water: Public
- Utilities for property: Cable Connected
Community & HOA
Community
- Security: None
HOA
- Has HOA: No
Location
- Region: Hermiston
Financial & listing details
- Price per square foot: $165/sqft
- Tax assessed value: $439,920
- Annual tax amount: $6,012
- Date on market: 6/29/2026
- Listing terms: Cash,Conventional,FHA,USDA Loan
- Road surface type: Paved
Estimated market value
Not available
Estimated sales range
Not available
Not available
Price history
| Date | Event | Price |
|---|---|---|
| 8/13/2026 | Price change | $417,900-1.6%$165/sqft |
Source:  RMLS (OR) #397152703 Report a problem RMLS (OR) #397152703 Report a problem | ||
| 7/24/2026 | Price change | $424,900-1.2%$168/sqft |
Source: RMLS (OR) #397152703 Report a problem | ||
| 6/29/2026 | Listed for sale | $429,900+7.5%$170/sqft |
Source: RMLS (OR) #397152703 Report a problem | ||
| 11/15/2024 | Sold | $400,000$158/sqft |
Source: RMLS (OR) #24378279 Report a problem | ||
| 9/13/2024 | Listed for sale | $400,000+6.7%$158/sqft |
Source: RMLS (OR) #24378279 Report a problem | ||
| 12/12/2022 | Sold | $375,000-6.2%$148/sqft |
Source: RMLS (OR) #22250148 Report a problem | ||
| 11/17/2022 | Pending sale | $399,900$158/sqft |
Source: RMLS (OR) #22250148 Report a problem | ||
| 11/7/2022 | Price change | $399,900-5.9%$158/sqft |
Source: RMLS (OR) #22250148 Report a problem | ||
| 10/21/2022 | Price change | $425,000-5.5%$168/sqft |
Source: RMLS (OR) #22250148 Report a problem | ||
| 9/7/2022 | Price change | $449,900-3.2%$178/sqft |
Source: RMLS (OR) #22250148 Report a problem | ||
| 8/26/2022 | Listed for sale | $464,900+38.8%$184/sqft |
Source: RMLS (OR) #22250148 Report a problem | ||
| 10/23/2020 | Sold | $334,900-2.9%$132/sqft |
Source: RMLS (OR) #20514319 Report a problem | ||
| 9/27/2020 | Pending sale | $344,900$136/sqft |
Source: RE/MAX Cornerstone #20514319 Report a problem | ||
| 8/19/2020 | Price change | $344,900-1.4%$136/sqft |
Source: RE/MAX Cornerstone #20514319 Report a problem | ||
| 7/10/2020 | Listed for sale | $349,900+636.6%$138/sqft |
Source: RE/MAX Cornerstone #20514319 Report a problem | ||
| 3/22/2018 | Sold | $47,500-80.6%$19/sqft |
Source: Public Record Report a problem | ||
| 9/25/2014 | Sold | $245,000-6.8%$97/sqft |
Source: Public Record Report a problem | ||
| 7/19/2014 | Listed for sale | $263,000+5.2%$104/sqft |
Source: Universal Realty #14191570 Report a problem | ||
| 7/8/2011 | Listing removed | $249,900$99/sqft |
Source: Universal Realty #11074895 Report a problem | ||
| 2/12/2011 | Listed for sale | $249,900+22.8%$99/sqft |
Source: Universal Realty #11074895 Report a problem | ||
| 5/16/2006 | Sold | $203,500$80/sqft |
Source: Public Record Report a problem | ||
Public tax history
| Year | Property taxes | Tax assessment |
|---|---|---|
| 2024 | $6,013 +3.2% | $287,680 +6.1% |
| 2022 | $5,828 +2.4% | $271,180 +3% |
| 2021 | $5,691 +3.6% | $263,290 +3% |
| 2020 | $5,495 +2.7% | $255,630 +3% |
| 2019 | $5,349 +0.5% | $248,190 +3% |
| 2018 | $5,324 +2.8% | $240,970 +3% |
| 2017 | $5,178 +5.8% | $233,960 +3% |
| 2016 | $4,895 | $227,150 +9.3% |
| 2015 | $4,895 +5.3% | $207,890 |
| 2014 | $4,647 +20.7% | $207,890 |
| 2013 | $3,849 +0.3% | $207,890 +6.1% |
| 2011 | $3,839 +2.2% | $195,970 +3% |
| 2010 | $3,755 +2% | $190,270 +3% |
| 2009 | $3,681 +13.1% | $184,730 +3% |
| 2008 | $3,254 -0.5% | $179,350 +3% |
| 2007 | $3,271 | $174,130 |
Find assessor info on the county website
Monthly payment
Est. payment
Payment breakdown
Explore the cost of this home by adjusting the details. Changes won't be saved.Climate risks
Neighborhood: 97838
Nearby schools
Schools provided by the listing agent
- Elementary: Rocky Hts
- Middle: Sandstone
- High: Hermiston
Source: RMLS (OR). This data may not be complete. We recommend contacting the local school district to confirm school assignments for this home.
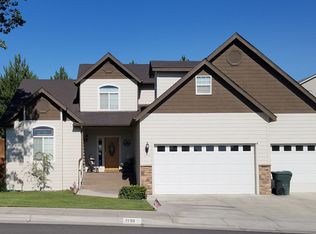
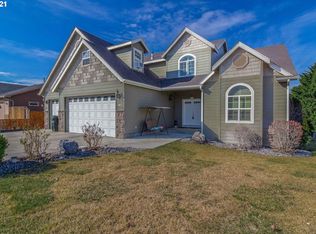
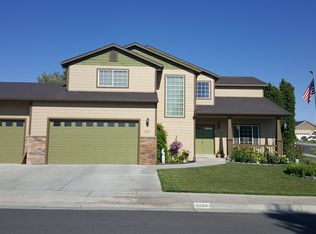
Similar homes
- $409,9004 bd3 ba2.2k sqft415 E Browning Ave, Hermiston, OR 97838Active
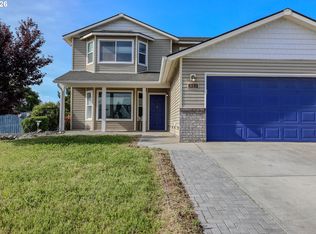
 MLS ID #387891875, Mindy Pinto, MORE Realty. RMLS (OR)
 - $419,9004 bd2 ba2.3k sqft607 E Autumn Ave, Hermiston, OR 97838Active
 MLS ID #679502221, Destiny George, Destined Realty Group. RMLS (OR)
 - $450,0004 bd3 ba2.4k sqft2375 NW Valley View Dr, Hermiston, OR 97838Active
 MLS ID #420958456, Sandi Bunyard, RE/MAX Real Estate Team. RMLS (OR)
 - $399,0004 bd3 ba2.1k sqft629 E Oregon Ave, Hermiston, OR 97838Active
 MLS ID #265185612, Shaun Randall, Preferred Realty Inc.. RMLS (OR)
 - $374,5003 bd2 ba1.8k sqft2194 NE 8th St, Hermiston, OR 97838ActiveMLS ID #128276794, Debora Wood, John L Scott Hermiston. RMLS (OR)
- $410,0003 bd3 ba2k sqft2189 NE 5th St, Hermiston, OR 97838ActiveMLS ID #417862580, Dalia Villegas, John L Scott Hermiston. RMLS (OR)
- $405,0003 bd2 ba1.5k sqft1356 SW 6th St, Hermiston, OR 97838ActiveMLS ID #553300517, Mollie Seifert, Christianson Realty Group. RMLS (OR)
- $469,0004 bd2 ba2.2k sqft1002 W Olive Ct, Hermiston, OR 97838ActiveMLS ID #764990573, Michael Boylan, Boylan Realty LLC. RMLS (OR)
- $494,0003 bd2 ba2.1k sqft526 E Punkin Center Rd, Hermiston, OR 97838ActiveMLS ID #599912715, Destiny George, Destined Realty Group. RMLS (OR)
- $399,9994 bd2 ba1.9k sqft503 E Heather Ave, Hermiston, OR 97838ActiveMLS ID #767942388, Destiny George, Destined Realty Group. RMLS (OR)
- $399,0003 bd2 ba1.7k sqft1728 W Alleluia Ave, Hermiston, OR 97838ActiveMLS ID #406635492, Sheryl Newton, eXp Realty, LLC. RMLS (OR)
- $417,0003 bd2 ba1.6k sqft817 E Autumn Ave, Hermiston, OR 97838ActiveMLS ID #503171963, Holly Christensen, Kelly Right Real Estate of Portland, LLC. RMLS (OR)
- $399,9993 bd2 ba1.3k sqft33037 W Spearman Rd, Hermiston, OR 97838ActiveMLS ID #101829709, Destiny George, Destined Realty Group. RMLS (OR)
- $359,9503 bd2 ba1.4k sqft728 W Pheasant Ave, Hermiston, OR 97838ActiveMLS ID #322637963, Alex Arroyo, Real Broker. RMLS (OR)
- $355,0004 bd3 ba1.7k sqft1448 SW Riverhill Dr, Hermiston, OR 97838ActiveMLS ID #254204099, Destiny George, Destined Realty Group. RMLS (OR)
- $367,9002 bd2 ba1.5k sqft710 W Sandpiper Ave, Hermiston, OR 97838ActiveMLS ID #744855376, Heidi Carver, Stellar Realty Northwest. RMLS (OR)
- $444,8004 bd3 ba1.9k sqft856 E Autumn Ave, Hermiston, OR 97838ActiveMLS ID #244171415, Holly Christensen, Kelly Right Real Estate of Portland, LLC. RMLS (OR)
- $449,9993 bd2 ba1.8k sqft114 SW Desert Sky Dr, Hermiston, OR 97838ActiveMLS ID #343571522, Destiny George, Destined Realty Group. RMLS (OR)
