Skip main navigation
Pending
  • Price cut: $13K (6/14)
    $406,990

    2140 Naples Dr, Rowlett, TX 75088

    3beds
    2,175sqft
    : 
    Loading
    Get pre-qualified
    Townhouse
    Built in 2026
    1,981 Square Feet Lot
    $-- Zestimate®
    $187/sqft
    $344/mo HOA

    What's special

    Sleek modern upgradesTwo-car garagePrivate third-level terraceModern designScenic surroundingsCovered front porchExpansive open-concept living
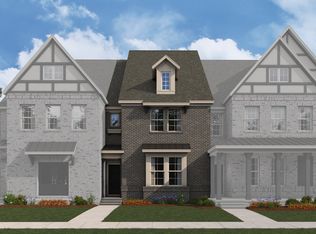
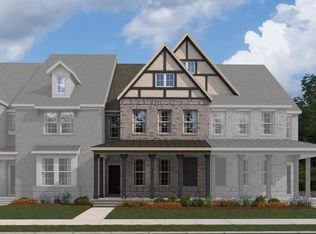
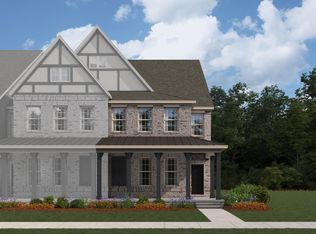
    End unit alert! Bask in the additional natural light and side yard maintained by HOA! Indulge in elevated lakeside living in this new construction Beazer Homes townhome at Lake Ray Hubbard. Renowned for quality craftsmanship, energy efficiency, and thoughtful design, Beazer Homes presents a sophisticated three-story residence adorned with sleek modern upgrades. This home sits beautifully as an end unit offering more natural light, a covered front porch, two-car garage, expansive open-concept living, and a private third-level terrace—an ideal retreat for entertaining or unwinding in the lakeside atmosphere. Offering the best of both worlds with lakeside life yet 30 minutes from downtown Dallas and 20 minutes from Plano. Modern design, scenic surroundings, and unbeatable convenience come together in this exceptional new townhome opportunity.
    51 days
    |
    68
    |
    6
    |

    Zillow last checked:

    Listing updated:

    Listed by:

    Ginger Weeks 0528564 214-385-0155,

    RE/MAX DFW Associates 214-523-3300

    Source: NTREIS,MLS#: 21274477

      Facts & features

      Interior

      Bedrooms & bathrooms
      • Bedrooms: 3
      • Bathrooms: 3
      • Full bathrooms: 2
      • 1/2 bathrooms: 1
      Primary bedroom
      • Level: Second
      • Dimensions: 12 x 16
      Living room
      • Level: First
      • Dimensions: 16 x 13
      Heating
      • Central, ENERGY STAR Qualified Equipment, Natural Gas
      Cooling
      • Central Air, Electric, ENERGY STAR Qualified Equipment
      Appliances
      • Included: Dishwasher, Electric Oven, Gas Cooktop, Microwave
      Features
      • Decorative/Designer Lighting Fixtures, High Speed Internet, Cable TV
      • Flooring: Carpet, Ceramic Tile, Wood
      • Has basement: No
      • Number of fireplaces: 1
      • Fireplace features: Electric
      Interior area
      • Total interior livable area: 2,175 sqft
      Video & virtual tour

      Property

      Parking
      • Total spaces: 2
      • Parking features: Covered, Garage, Garage Door Opener, Garage Faces Rear
      • Attached garage spaces: 2
      Features
      • Levels: Three Or More
      • Patio & porch: Covered, Deck
      • Exterior features: Deck, Rain Gutters
      • Pool features: None
      • Has view: Yes
      • View description: Water
      • Has water view: Yes
      • Body of water: Ray Hubbard
      Lot
      • Size: 1,981 Square Feet
      • Dimensions: 22 x 90
      • Features: Interior Lot, Landscaped, Subdivision, Sprinkler System, Few Trees
      Details
      • Parcel number: 440527500C0010000

      Construction

      Type & style
      • Home type: Townhouse
      • Architectural style: Traditional
      • Property subtype: Townhouse
      Materials
      • Brick, Fiber Cement, Rock, Stone
      • Foundation: Slab
      • Roof: Composition
      Condition
      • Year built: 2026

      Utilities & green energy

      • Sewer: Public Sewer
      • Water: Public
      • Utilities for property: Sewer Available, Water Available, Cable Available
      Green energy
      • Energy efficient items: HVAC, Insulation, Windows

      Community & HOA

      Community
      • Features: Curbs
      • Subdivision: Bayside
      HOA
      • Has HOA: Yes
      • Services included: All Facilities, Maintenance Structure
      • HOA fee: $344 monthly
      • HOA name: Neighborhood Management
      • HOA phone: 972-359-1548
      Location
      • Region: Rowlett

      Financial & listing details

      • Price per square foot: $187/sqft
      • Tax assessed value: $80,000
      • Annual tax amount: $1,074
      • Date on market: 5/18/2026
      • Cumulative days on market: 51 days
      • Listing terms: Cash,Conventional,FHA,VA Loan

        Estimated market value

        Not available

        Estimated sales range

        Not available

        Not available

        Price history

        DateEventPrice
        7/7/2026Pending sale$406,990$187/sqft
        Source: NTREIS #21274477 Report a problem
        6/14/2026Price change$406,990-3.1%$187/sqft
        Source: NTREIS #21274477 Report a problem
        5/20/2026Price change$419,990-11.4%$193/sqft
        Source: NTREIS #21274477 Report a problem
        5/18/2026Listed for sale$473,788+12.8%$218/sqft
        Source: NTREIS #21274477 Report a problem
        2/18/2026Listing removed$419,990$193/sqft
        Source: Beazer Homes Report a problem
        2/4/2026Listed for sale$419,990$193/sqft
        Source: Beazer Homes Report a problem
        12/16/2025Listing removed$419,990$193/sqft
        Source: NTREIS #21097578 Report a problem
        12/15/2025Price change$419,990-5.2%$193/sqft
        Source: NTREIS #21097578 Report a problem
        10/28/2025Listed for sale$442,990$204/sqft
        Source: NTREIS #21097578 Report a problem
        5/23/2025Listing removed--
        Source: Beazer Homes Report a problem
        5/16/2025Listed for sale--
        Source: Beazer Homes Report a problem

        Public tax history

        YearProperty taxesTax assessment
        2025$1,074 +3%$80,000
        2024$1,042 +15.3%$80,000 +11.1%
        2023$904 +12.1%$72,000 +12.5%
        2022$807 +74.1%$64,000 +88%
        2021$463 $34,040

        Find assessor info on the county website

        Monthly payment

        Est. payment

        Payment breakdown

        Explore the cost of this home by adjusting the details. Changes won't be saved.
        All calculations are estimates and provided by Zillow, Inc. for informational purposes only. Actual amounts may vary.
        HOA fees may include property taxes on listings classified as Co-Ops. Contact the listing agent and/or owner for fee details.
        Mortgage interest rates are dependent on a number of factors, including credit score, down payment, and repayment length. Interest rate data provided by Zillow Group Marketplace, Inc. as of 1/1/1970 from various mortgage lenders with which we have lead or other similar arrangements; the Estimated Payment is an average of those rates.
        See how much you could borrow to make a competitive offer.

        Climate risks

        Neighborhood: 75088

        Getting around

        0 / 100
        No Nearby Transit

        Nearby schools

        GreatSchools rating
        Schools provided by the listing agent
        • District: Garland ISD

        Source: NTREIS. This data may not be complete. We recommend contacting the local school district to confirm school assignments for this home.

        A local agent can set up tours, give advice and negotiate with sellers.

        A local lender can help you make sure your offer is ready when you are.

        Browse local experts

        Similar homes

        Skip to the end of the carouselSkip to the beginning of the carousel