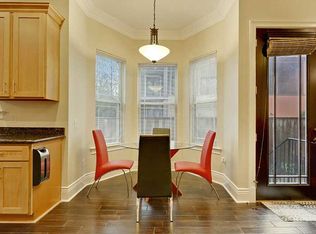
Nestled in the vibrant Uptown area, this elegant end unit on Napoleon Ave is a modern gem that seamlessly blends sophistication with charm. Boasting 4 bedrooms and 3.5 bathrooms, this spacious townhome is a haven of comfort and style. Step inside to discover a gourmet kitchen that will inspire your inner chef, featuring granite countertops, a convenient breakfast bar, and a pantry for all your culinary essentials. The open and inviting layout extends to a spacious den and dining area, perfect for entertaining friends and family. The primary bedroom is on the second floor. Enjoy the luxury of a private balcony, a lavish bathroom with a jetted tub, separate shower, double vanity, and an expansive closet with washer/dryer hookups. Plus, make use of a private flex room—a perfect office, den, or craft space. On the third floor you will find three additional bedrooms, each with its unique charm. Two bedrooms share a well-appointed bathroom, while the third enjoys the privilege of a private bath. With ample space and thoughtful design, this townhome caters to your every need. Parking is a breeze with gated private parking and abundant street parking. Revel in outdoor living in the private courtyard or take a short stroll to the nearby Samuel Square park/playground for a serene escape. Conveniently located near the St. Charles trolley stop and the lively Freret's restaurants and shops, this home offers the best of city living. The home is situated in Flood Zone X with no HOA. Embrace the warmth, luxury, and convenience that this Uptown gem has to offer—your New Orleans townhome awaits!
Sold
Price Unknown
2140 Napoleon Ave, New Orleans, LA 70115
4beds
2,201sqft
Single Family Residence, Townhouse, Residential
Built in 2014
2,613 Square Feet Lot
$528,500 Zestimate®
$--/sqft
$3,076 Estimated rent
Home value
$528,500
$476,000 - $587,000
$3,076/mo
Zestimate® history
Owner options
List your home for rent
$3,076/mo
Rent Zestimate®
Find your next renter with Zillow Rental Manager. Plus, with online applications, you can quickly screen prospective tenants – for free.
$3,076/mo
Rent Zestimate®
Refinance and save
Refinancing to a lower rate could help reduce your monthly payments and save thousands over the life of the loan.
Explore your selling options
Work with a Zillow partner agent
Leverage their expertise and Zillow's premium Showcase listings to get your home seen by more buyers.
Get startedList with your own agent
Get your home in front of millions of buyers by listing it on Zillow.
Learn how to do itSell it yourself
Take full control of how buyers see your home on Zillow by listing For Sale by Owner (FSBO).
List your homeWhat's special
Modern gemPrivate balconySpacious denGranite countertopsConvenient breakfast barPrivate courtyardSpacious townhome
Zillow last checked:
Listing updated:
Listed by:
Maria Thorn,
eXp Realty
Source: ROAM MLS,MLS#: 2023020340
Facts & features
Interior
Bedrooms & bathrooms
- Bedrooms: 4
- Bathrooms: 4
- Full bathrooms: 3
- Partial bathrooms: 1
Rooms
- Room types: Den, Kitchen, Bedroom, Primary Bedroom
Primary bedroom
- Features: Ceiling 9ft Plus, Ceiling Fan(s), En Suite Bath
- Level: Second
- Area: 167.31
- Width: 14.3
Bedroom 1
- Level: Second
- Area: 130.8
- Dimensions: 12 x 10.9
Bedroom 2
- Level: Third
- Area: 117.6
- Width: 11.2
Bedroom 3
- Level: Third
- Area: 180.18
- Width: 12.6
Primary bathroom
- Features: Double Vanity, Dressing Area, Separate Shower, Walk-In Closet(s)
Kitchen
- Features: Granite Counters, Pantry
- Level: First
- Area: 64.97
Heating
- Central
Cooling
- Central Air
Appliances
- Included: Elec Stove Con, Electric Cooktop, Dishwasher, Disposal, Microwave, Refrigerator
- Laundry: Electric Dryer Hookup, Washer Hookup, Inside, Washer/Dryer Hookups
Features
- Breakfast Bar, Ceiling 9'+, Crown Molding
- Flooring: Carpet, Ceramic Tile, Wood
- Windows: Window Treatments
Interior area
- Total structure area: 2,416
- Total interior livable area: 2,201 sqft
Property
Parking
- Total spaces: 2
- Parking features: 2 Cars Park
Features
- Stories: 3
- Patio & porch: Covered, Patio
- Exterior features: Balcony, Lighting
- Has spa: Yes
- Spa features: Bath
- Fencing: Partial
Lot
- Size: 2,613 Square Feet
- Dimensions: 25 x 88
- Features: Landscaped
Details
- Parcel number: 614311012
- Special conditions: Standard
Construction
Type & style
- Home type: Townhouse
- Architectural style: New Orleans
- Property subtype: Single Family Residence, Townhouse, Residential
- Attached to another structure: Yes
Materials
- Stucco Siding, Frame
- Foundation: Chain Wall, Slab
Condition
- New construction: No
- Year built: 2014
Utilities & green energy
- Gas: None
- Sewer: Public Sewer
- Water: Public
- Utilities for property: Cable Connected
Community & HOA
Community
- Features: Playground, Near Public Transport, Sidewalks
- Subdivision: Samuel Place
Location
- Region: New Orleans
Financial & listing details
- Tax assessed value: $443,700
- Annual tax amount: $5,856
- Date on market: 12/19/2023
- Listing terms: Cash,Conventional,FHA,VA Loan
Price history
| Date | Event | Price |
|---|---|---|
| 1/10/2024 | Sold | -- |
Source:  ROAM MLS #2023020340 Report a problem ROAM MLS #2023020340 Report a problem | ||
| 12/26/2023 | Pending sale | $425,000$193/sqft |
Source: ROAM MLS #2023020340 Report a problem | ||
| 12/19/2023 | Listed for sale | $425,000-22%$193/sqft |
Source: ROAM MLS #2023020340 Report a problem | ||
| 12/13/2023 | Listing removed | -- |
Source:  GSREIN #2383735 Report a problem GSREIN #2383735 Report a problem | ||
| 3/4/2023 | Listed for sale | $545,000-7.5%$248/sqft |
Source: GSREIN #2383735 Report a problem | ||
| 3/1/2023 | Listing removed | -- |
Source: ROAM MLS #2022012696 Report a problem | ||
| 1/30/2023 | Price change | $589,000-5.8%$268/sqft |
Source: ROAM MLS #2022012696 Report a problem | ||
| 1/17/2023 | Price change | $625,000-2.2%$284/sqft |
Source: ROAM MLS #2022012696 Report a problem | ||
| 11/18/2022 | Price change | $639,000-5.3%$290/sqft |
Source: ROAM MLS #2022012696 Report a problem | ||
| 8/12/2022 | Listed for sale | $675,000$307/sqft |
Source: ROAM MLS #2022012696 Report a problem | ||
| 12/29/2016 | Sold | -- |
Source: Public Record Report a problem | ||
| 11/21/2012 | Sold | -- |
Source: Public Record Report a problem | ||
Public tax history
| Year | Property taxes | Tax assessment |
|---|---|---|
| 2026 | $5,856 | $44,370 |
| 2025 | $5,856 -1.5% | $44,370 |
| 2024 | $5,945 -8.1% | $44,370 -3.5% |
| 2023 | $6,471 +4.8% | $45,990 +4.8% |
| 2022 | $6,176 -8.3% | $43,890 -4.6% |
| 2021 | $6,737 +1.2% | $45,990 +2.5% |
| 2020 | $6,657 -1.8% | $44,890 |
| 2019 | $6,782 +18% | $44,890 |
| 2018 | $5,746 | $44,890 |
| 2017 | $5,746 -1.9% | $44,890 +2.2% |
| 2016 | $5,858 -12.1% | $43,920 +22% |
| 2015 | $6,666 | $36,000 -18% |
| 2014 | $6,666 | $43,920 +153.9% |
| 2002 | -- | $17,300 +43.6% |
| 2000 | -- | $12,050 |
Find assessor info on the county website
Neighborhood: Uptown
Nearby homes
- $673,8004 bd4 ba2.5k sqft2138 Napoleon Ave, New Orleans, LA 70115Off Market

- $550,0004 bd4 ba2.6k sqft2136 Napoleon Ave, New Orleans, LA 70115Off Market

- $--3 bd4 ba2.5k sqft2134 Napoleon Ave, New Orleans, LA 70115Sold

- $578,9004 bd4 ba2.3k sqft2141 Jena St, New Orleans, LA 70115Off Market
- $1,960,2002.083 Acres4350 Loyola Ave, New Orleans, LA 70115Off Market
- $--3 bd1 ba1.5k sqft4427 Loyola Ave, New Orleans, LA 70115Off Market
- $487,3004 bd3 ba2.1k sqft2133 Jena St, New Orleans, LA 70115Off Market
- $361,4001 bd1 ba400 sqft2120 Napoleon Ave, New Orleans, LA 70115Off Market
Nearby schools
GreatSchools rating
- 7/10Benjamin Franklin Elementary Math And ScienceGrades: PK-8Distance: 0.9 mi
- 2/10Rooted SchoolGrades: 9-10Distance: 0.5 mi
- 8/10Mary McLeod Bethune Elementary School of Literature & TechnologyGrades: PK-8Distance: 5.1 mi
Schools provided by the listing agent
- District: Orleans Parish
Source: ROAM MLS. This data may not be complete. We recommend contacting the local school district to confirm school assignments for this home.
Get a cash offer in 3 minutes
Find out how much your home could sell for in as little as 3 minutes with a no-obligation cash offer.
Estimated market value
$528,500
Get a cash offer in 3 minutes
Find out how much your home could sell for in as little as 3 minutes with a no-obligation cash offer.
Estimated market value
$528,500
- Louisiana
- Orleans Parish
- New Orleans
- 70115
- Uptown
- 2140 Napoleon Ave
Nearby cities
Nearby neighborhoods
Nearby zip codes
Other New Orleans Topics
