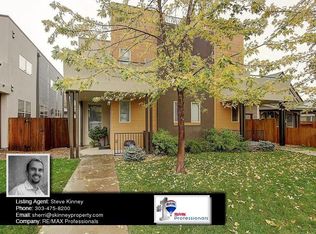
This stunning duplex, located in the highly desirable Sloan's lake neighborhood, offers an exceptional blend of modern design and comfortable living, featuring 4 spacious bedrooms and 4 bathrooms. Step inside to discover an inviting, open floor plan, where the family room seamlessly connects to the eat-in kitchen. The kitchen is a chef's delight, boasting a walk-in pantry, updated backsplash, newer stainless steel appliances, new induction stove and large granite island. The updated stone on the fireplace adds a touch of elegance, while panoramic doors in the kitchen open to the backyard, creating a perfect setting for indoor/outdoor living on warm days. Upstairs, you'll find three generously sized bedrooms, including a luxurious primary suite complete with a walk-in closet, private balcony, and an en-suite 5-piece bathroom. The additional two bedrooms are thoughtfully designed with a full Jack and Jill bathroom, providing convenience and privacy. Ascend the spiral staircase to the rooftop deck, where breathtaking mountain views await, offering a serene escape for relaxation or entertaining guests. The fully finished basement is a versatile space, featuring a media room with a projector screen and hookups, a wet bar with a mini fridge, and a laundry room with ample storage. A fourth bedroom with an en-suite bathroom is perfect for guests or a home office. Outside, the backyard is an entertainer's paradise, complete with a gas fireplace, turf, and garden beds. The two-car detached garage with shelving provides plenty of storage space. The home features ample storage throughout, high ceilings, natural light and is conveniently located. Walking distance to Sloan's Lake, close proximity to Edgewater and Edgewater public market, 1 mile to West Highlands boasting many bars and restaurants, 1 mile to Jefferson Park and Empower Stadium, short drive to Downtown Denver. Centrally located, this property has easy access to all!
Sold for $1,095,000
Zillow last checked:
Listing updated:
Bought with:
Denise Hammond, 100050669
Brokers Guild Homes
Source: REcolorado as distributed by MLS GRID,MLS#: 3647644
Price history
| Date | Event | Price |
|---|---|---|
| 2/3/2025 | Sold | $1,095,000$402/sqft |
Source:  REcolorado as distributed by MLS GRID #3647644 Report a problem REcolorado as distributed by MLS GRID #3647644 Report a problem | ||
| 1/15/2025 | Pending sale | $1,095,000$402/sqft |
Source: REcolorado as distributed by MLS GRID #3647644 Report a problem | ||
| 1/8/2025 | Listed for sale | $1,095,000+3.3%$402/sqft |
Source: REcolorado as distributed by MLS GRID #3647644 Report a problem | ||
| 9/1/2021 | Sold | $1,060,000+39.5%$389/sqft |
Source: Public Record Report a problem | ||
| 7/17/2018 | Sold | $760,000-1.9%$279/sqft |
Source: Public Record Report a problem | ||
| 6/16/2018 | Pending sale | $775,000$285/sqft |
Source: Coldwell Banker Residential Brokerage #1681199 Report a problem | ||
| 5/24/2018 | Listed for sale | $775,000+33.4%$285/sqft |
Source: COLDWELL BANKER RESIDENTIAL 54 #1681199 Report a problem | ||
| 10/2/2013 | Sold | $581,000-1.5%$213/sqft |
Source: Public Record Report a problem | ||
| 8/24/2013 | Listed for sale | $590,000+0.9%$217/sqft |
Source: MGMI LLC, DBA RE/MAX Horizons Group #1224326 Report a problem | ||
| 7/31/2013 | Listing removed | $3,200$1/sqft |
Source: Zillow Rental Network Report a problem | ||
| 7/18/2013 | Listed for rent | $3,200$1/sqft |
Source: Zillow Rental Network Report a problem | ||
| 9/14/2007 | Sold | $585,000+172.1%$215/sqft |
Source: Public Record Report a problem | ||
| 9/2/2005 | Sold | $215,000+68.6%$79/sqft |
Source: Public Record Report a problem | ||
| 8/9/2000 | Sold | $127,500+125.7%$47/sqft |
Source: Public Record Report a problem | ||
| 12/17/1996 | Sold | $56,500$21/sqft |
Source: Public Record Report a problem | ||
Get a cash offer in 3 minutes
Find out how much your home could sell for in as little as 3 minutes with a no-obligation cash offer.
Estimated market value
$1,069,900
