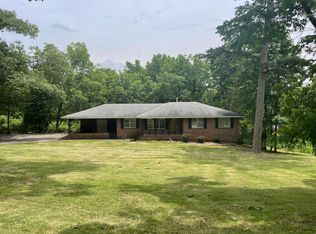
This well-kept brick home combines classic curb appeal with a bright, open interior. The spacious living room features rich hardwood floors, an elegant double tray ceiling with crown molding, a corner gas-log fireplace, and French doors that open to the backyard and fill the space with natural light.
The open kitchen offers warm wood cabinetry, black granite countertops, a tile backsplash, and a full set of black appliances, plus a breakfast bar with pendant lighting. The adjoining dining area includes a chandelier, a large window, and convenient closet storage. Carpeted bedrooms with ceiling fans and generous closets give everyone room to settle in.
Conveniently located in the [neighborhood] area, the home provides easy access to [nearby areas], local shopping, restaurants, and major roadways.
Property Highlights:
3 bedrooms
2 full bathrooms
Single-family residence
Hardwood floors and tray ceiling in living room
Fenced in backyard
Granite countertops and black appliances
2-car garage
Smart thermostat
Security Deposit: One Month's Rent
APPLICATION REQUIREMENTS
Income: 3X the Rent
Credit: 600+
Background, Criminal and Eviction/Collection History Checks will be performed
Application Fee: $50
All residents are enrolled in our Resident Benefits Package (RBP), which includes convenient services and benefits such as move-in concierge assistance, on-demand pest control, optional rent reporting to help build credit, and more. Residents are also enrolled in the Building Protection Plan.
Beware of Rental Scams: Blueprint Property Management will never ask you to send money through Cash App, Zelle, Facebook, or any other third-party money transfer service. All payments should be made only through Blueprint's approved payment methods.
House for rent
Single family residence
Available now
Cats, small dogs OK
What's special
Classic curb appealFenced in backyardCorner gas-log fireplaceAdjoining dining areaWarm wood cabinetryBlack granite countertopsBright open interior
- 9 days |
- -- |
- -- |
Zillow last checked:
Listing updated:
Travel times

Let’s turn your rent into credit progress
Build credit history with every on-time payment and get credit for the payment you’re already making.
Facts & features
Interior
Bedrooms & bathrooms
- Bedrooms: 3
- Bathrooms: 2
- Full bathrooms: 2
Interior area
- Total interior livable area: 1,360 sqft
Property
Parking
- Details: Contact manager
Details
- Parcel number: 2505150001004388
Construction
Type & style
- Home type: SingleFamily
- Property subtype: Single Family Residence
Community & HOA
Location
- Region: Trussville
Financial & listing details
- Lease term: Contact For Details
Nearby apartments for rent
Price history
| Date | Event | Price |
|---|---|---|
| 10/26/2026 | Listed for rent | $1,900-1.3%$1/sqft |
Source: Zillow Rentals Report a problem | ||
| 5/13/2025 | Listing removed | $1,925$1/sqft |
Source: GALMLS #21418317 Report a problem | ||
| 5/8/2025 | Listed for rent | $1,925+1.3%$1/sqft |
Source: GALMLS #21418317 Report a problem | ||
| 5/7/2024 | Listing removed | -- |
Source: GALMLS #21384200 Report a problem | ||
| 4/29/2024 | Listed for rent | $1,900$1/sqft |
Source: GALMLS #21384200 Report a problem | ||
| 4/2/2024 | Listing removed | -- |
Source: GALMLS #21378898 Report a problem | ||
| 3/6/2024 | Listed for rent | $1,900$1/sqft |
Source: GALMLS #21378898 Report a problem | ||
| 9/27/2006 | Sold | $179,900$132/sqft |
Source: Public Record Report a problem | ||