UPDATE: Offers received. Please submit all offers by 4pm EST, Sunday, 3/23/2025. Thank you for your interest in this special property!
Chic, light-filled condo w/ premium updates & resort-style amenities!
An absolute gem awaits at 2140 Pauline Blvd, #208. Elegant & inviting one-bedroom retreat in the sought-after Summit View community. Thoughtfully updated & filled w/ natural light, this stylish condo offers both comfort & sophistication in an unbeatable Ann Arbor location.
Step inside to find a modern, open-concept living space, enhanced by fresh paint, new baseboards, new furnace in April 2023, & updated laminate flooring. A custom-built-in bar & shelving area add both charm & functionality, making this home as stylish as it is practical. The contemporary kitchen features quartz countertops & a subway tile backsplash, providing a sleek space for cooking & entertaining.
Enjoy breathtaking sunrises from your private, covered balcony overlooking the shimmering pool & beautifully maintained groundscreating a true resort-like ambiance. The spacious bedroom offers comfort & tranquility, w/ a huge walk-in closet, while the updated bathroom ensures a fresh, modern feel. A rare, grandfathered in-unit washer/dryer hookup in the bathroom makes daily living even more convenient, as new installations are no longer permitted in the building. A fully-equipped, bright, & clean laundry room with multiple machines is also available in the basement, with keyed-access for residents.
This unit also includes a deeded carport (#112) & private storage locker (#120). The amenities in this community are exceptional, featuring an indoor pool, fully equipped fitness center, racquetball court, sauna, & inviting lounge areasideal for reading, studying, or socializing. W/ a secure digital entry system & well-maintained common areas, this condo offers a luxury lifestyle at a fantastically affordable price!
Located just moments from shopping, dining, bus lines, bike paths, walking trails, the bustling Stadium corridor, & excitement of downtown Ann Arbor, this is one of the most stylish & well-appointed units on the market! Don't waitthis exceptional home is sure to go fast!
Schedule your private showing today!
Sold
$215,000
2140 Pauline Blvd APT 208, Ann Arbor, MI 48103
1beds
927sqft
Condominium
Built in 1959
-- sqft lot
$215,700 Zestimate®
$232/sqft
$1,549 Estimated rent
Home value
$215,700
$192,000 - $242,000
$1,549/mo
Zestimate® history
Owner options
List your home for rent
$1,549/mo
Rent Zestimate®
Find your next renter with Zillow Rental Manager. Plus, with online applications, you can quickly screen prospective tenants – for free.
$1,549/mo
Rent Zestimate®
Refinance and save
$2,017/mo
Est. payment
Refinancing to a lower rate could help reduce your monthly payments and save thousands over the life of the loan.
$2,017/mo
Est. payment
Explore your selling options
Work with a Zillow partner agent
Leverage their expertise and Zillow's premium Showcase listings to get your home seen by more buyers.
Get startedList with your own agent
Get your home in front of millions of buyers by listing it on Zillow.
Learn how to do itSell it yourself
Take full control of how buyers see your home on Zillow by listing For Sale by Owner (FSBO).
List your homeWhat's special
Zillow last checked:
Listing updated:
Listed by:
Ilana Riback 734-730-5266,
@properties Christie's Int'lAA
Bought with:
Ryan Donahue
Source: MichRIC,MLS#: 25010777
Facts & features
Interior
Bedrooms & bathrooms
- Bedrooms: 1
- Bathrooms: 1
- Full bathrooms: 1
- Main level bedrooms: 1
Primary bedroom
- Level: Main
Primary bathroom
- Level: Main
Dining area
- Level: Main
Kitchen
- Level: Main
Living room
- Level: Main
Heating
- Forced Air
Cooling
- Central Air, SEER 13 or Greater
Appliances
- Included: Dishwasher, Disposal, Microwave, Range, Refrigerator
- Laundry: Electric Dryer Hookup, Common Area, In Basement, In Bathroom, In Unit, Laundry Room, Main Level, Other, See Remarks, Washer Hookup
Features
- Sauna, Eat-in Kitchen, Pantry
- Flooring: Laminate, Vinyl
- Windows: Screens, Insulated Windows
- Basement: Slab
- Has fireplace: No
Interior area
- Total structure area: 927
- Total interior livable area: 927 sqft
Property
Parking
- Parking features: Carport
- Has carport: Yes
Features
- Stories: 1
- Exterior features: Balcony
- Has private pool: Yes
- Pool features: In Ground, Indoor, Association Indoor Pool, Association
Lot
- Features: Recreational, Sidewalk, Ground Cover, Shrubs/Hedges
Details
- Parcel number: 090931208287
- Zoning description: R4A
Construction
Type & style
- Home type: Condo
- Architectural style: Ranch
- Property subtype: Condominium
Materials
- Block, Brick, Concrete, Wood Siding
- Roof: Shingle
Condition
- New construction: No
- Year built: 1959
Utilities & green energy
- Sewer: Public Sewer
- Water: Public
- Utilities for property: Natural Gas Available, Electricity Available, Cable Available, Natural Gas Connected, Cable Connected
Community & HOA
Community
- Security: Carbon Monoxide Detector(s), Closed Circuit Camera(s), Fire Alarm, Smoke Detector(s)
- Subdivision: Summit View - WALDEN HILLS II
HOA
- Has HOA: Yes
- Amenities included: Clubhouse, Fitness Center, Indoor Pool, Interior Unit, Laundry, Library, Meeting Room, Pool, Sauna, Storage, Tennis Court(s), Trail(s), Other
- Services included: Other, Trash, Snow Removal, Sewer, Maintenance Grounds
- HOA fee: $490 monthly
- HOA phone: 734-769-2344
Location
- Region: Ann Arbor
Financial & listing details
- Price per square foot: $232/sqft
- Tax assessed value: $82,500
- Annual tax amount: $3,788
- Date on market: 3/21/2025
- Listing terms: Cash,MSHDA,Conventional
- Electric utility on property: Yes
- Road surface type: Paved
Price history
| Date | Event | Price |
|---|---|---|
| 4/14/2025 | Sold | $215,000+16.2%$232/sqft |
Source:  MichRIC #25010777 Report a problem MichRIC #25010777 Report a problem | ||
| 4/8/2025 | Pending sale | $185,000$200/sqft |
Source: MichRIC #25010777 Report a problem | ||
| 3/24/2025 | Contingent | $185,000$200/sqft |
Source: MichRIC #25010777 Report a problem | ||
| 3/21/2025 | Listed for sale | $185,000+15.6%$200/sqft |
Source: MichRIC #25010777 Report a problem | ||
| 3/31/2023 | Sold | $160,000$173/sqft |
Source: Public Record Report a problem | ||
| 3/2/2023 | Contingent | $160,000$173/sqft |
Source:  AAABOR #3292560 Report a problem AAABOR #3292560 Report a problem | ||
| 2/23/2023 | Listed for sale | $160,000+28.5%$173/sqft |
Source: AAABOR #3292560 Report a problem | ||
| 8/2/2018 | Sold | $124,500-0.4%$134/sqft |
Source: Public Record Report a problem | ||
| 7/18/2018 | Pending sale | $125,000$135/sqft |
Source: RE/MAX Platinum #3257348 Report a problem | ||
| 6/22/2018 | Listed for sale | $125,000$135/sqft |
Source: RE/MAX Platinum #3257348 Report a problem | ||
| 6/22/2018 | Pending sale | $125,000$135/sqft |
Source: RE/MAX Platinum #3257348 Report a problem | ||
| 6/13/2018 | Listed for sale | $125,000$135/sqft |
Source: RE/MAX Platinum #3257348 Report a problem | ||
| 6/13/2018 | Pending sale | $125,000$135/sqft |
Source: RE/MAX Platinum #3257348 Report a problem | ||
| 6/1/2018 | Listed for sale | $125,000+75.4%$135/sqft |
Source: RE/MAX Platinum #3257348 Report a problem | ||
| 4/13/2017 | Sold | $71,256+9.8%$77/sqft |
Source: Public Record Report a problem | ||
| 2/11/2017 | Pending sale | $64,900$70/sqft |
Source: Reinhart Realtors #3246239 Report a problem | ||
| 2/6/2017 | Listed for sale | $64,900$70/sqft |
Source: The Charles Reinhart Company #3246239 Report a problem | ||
Public tax history
| Year | Property taxes | Tax assessment |
|---|---|---|
| 2025 | $4,419 | $85,500 +3.6% |
| 2024 | -- | $82,500 +5.9% |
| 2023 | -- | $77,900 +6.1% |
| 2022 | -- | $73,400 +0.1% |
| 2021 | -- | $73,300 +22.6% |
| 2020 | $2,669 | $59,800 +16.3% |
| 2019 | -- | $51,400 +10.5% |
| 2018 | -- | $46,500 +1.3% |
| 2017 | $1,560 | $45,900 +42% |
| 2016 | $1,560 +5% | $32,334 +0.3% |
| 2015 | $1,486 | $32,238 +3.2% |
| 2014 | $1,486 | $31,232 |
| 2013 | $1,486 | $31,232 +2.4% |
| 2012 | -- | $30,500 +0.3% |
| 2011 | -- | $30,400 -14.4% |
| 2010 | -- | $35,529 -0.3% |
| 2009 | -- | $35,636 +4.4% |
| 2008 | -- | $34,135 +2.3% |
| 2007 | -- | $33,368 -37.3% |
| 2005 | -- | $53,200 -0.6% |
| 2004 | -- | $53,500 +8.5% |
| 2003 | -- | $49,300 +46.7% |
| 2002 | $1,330 +41.8% | $33,600 +9.4% |
| 2001 | $938 +1% | $30,700 +5.9% |
| 2000 | $928 | $29,000 +9% |
| 1999 | -- | $26,600 |
Find assessor info on the county website
Neighborhood: South Maple
Nearby homes
- $210,0002 bd2 ba1.1k sqft2140 Pauline Blvd APT 105, Ann Arbor, MI 48103Sold

- $201,9002 bd2 ba1.1k sqft2142 Pauline Blvd APT 101, Ann Arbor, MI 48103Off Market
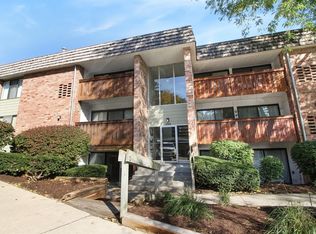
- $172,2001 bd1 ba927 sqft2142 Pauline Blvd APT 102, Ann Arbor, MI 48103Off Market
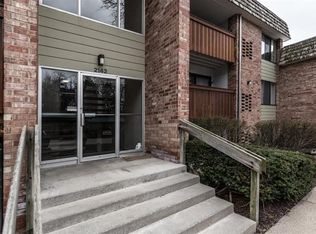
- $206,2002 bd2 ba1.1k sqft2142 Pauline Blvd APT 103, Ann Arbor, MI 48103Off Market
- $164,2001 bd-- ba800 sqft2142 Pauline Blvd APT 104, Ann Arbor, MI 48103Off Market
- $210,6002 bd2 ba1.1k sqft2142 Pauline Blvd APT 201, Ann Arbor, MI 48103Off Market
- $167,4001 bd1 ba927 sqft2142 Pauline Blvd APT 202, Ann Arbor, MI 48103Off Market
- $172,0001 bd1 ba927 sqft2142 Pauline Blvd APT 204, Ann Arbor, MI 48103Off Market
Nearby schools
GreatSchools rating
- 9/10Dicken Elementary SchoolGrades: K-5Distance: 0.3 mi
- 9/10Slauson Middle SchoolGrades: 6-8Distance: 1.3 mi
- 9/10Pioneer High SchoolGrades: 9-12Distance: 1.3 mi
Schools provided by the listing agent
- Elementary: Dicken Elementary School
- Middle: Slauson Middle School
- High: Pioneer High School
Source: MichRIC. This data may not be complete. We recommend contacting the local school district to confirm school assignments for this home.
Get a cash offer in 3 minutes
Find out how much your home could sell for in as little as 3 minutes with a no-obligation cash offer.
Estimated market value
$215,700
Get a cash offer in 3 minutes
Find out how much your home could sell for in as little as 3 minutes with a no-obligation cash offer.
Estimated market value
$215,700
- Michigan
- Washtenaw County
- Ann Arbor
- 48103
- South Maple
- 2140 Pauline Blvd Apartment 208
Nearby cities
Nearby neighborhoods
Nearby zip codes
Other Ann Arbor Topics
