Come tour this meticuliously maintained 3 bedroom 2 and 1/2 bath oversized Rancher sistuated in Surburban living at it's finest. This Corner Property is adorable, ready for your ideas and it's move in ready. The Full basement has an additional bedroom that can make this home 4 full bedrooms if needed. The basement also has a fully finished Oversized Familyroom for you to enjoy. The home has two crawl spaces in addition to the basement because of the Additions years back adding a Dining room/Breakfast nook and the Master bedroom with it's own private onsuite making this rancher footprint even bigger. There is additional storage space in the crawl space. Both crawl spaces are on a concrete slab. All bedrooms are large size and the front, side and backyard is a kids dream home for skateboarding, etc. The outside patio is comfortable and relaxing and steps aways from the beautiful garden. A private driveway and storage shed are thoughtful conveniences that complement this charming abode. The home has Solar Panels with a monthly fee of $98.87. Six years in on the Lease. The seller only receives credits so far and doesn't pay any utility cost because of the panels. Buyer must have a certain credit score and be qualified by the solar company to take over lease before closing. This home has a Fullly installed Leaf Filter Gutter Protection System. All major appliances have been serviced recently to confirm that they are working properly and in good repair. The roof is possibly 15 years old. This is an estate sale. The family is unsure of certain things so the buyer must do their own Due Diligence to confirm all facts regarding this home before purchase. All permits were pulled and closed. The seller is selling the home AS IS and the buyer is responsible for the Certificate of Occupancy to close. This home is located just blocks from a variety of eateries and ease and accessibility to The Besty Ross Bridge, Rt-73, I-295 and upstate or shore points of interest. Schedule your showing today.
Sold for $305,000
$305,000
2140 Penn St, Pennsauken, NJ 08110
3beds
2,560sqft
Single Family Residence
Built in 1980
5,898 Square Feet Lot
$371,100 Zestimate®
$119/sqft
$3,286 Estimated rent
Home value
$371,100
$349,000 - $397,000
$3,286/mo
Zestimate® history
Owner options
List your home for rent
$3,286/mo
Rent Zestimate®
Find your next renter with Zillow Rental Manager. Plus, with online applications, you can quickly screen prospective tenants – for free.
$3,286/mo
Rent Zestimate®
Refinance and save
$2,399/mo
Est. payment
Refinancing to a lower rate could help reduce your monthly payments and save thousands over the life of the loan.
$2,399/mo
Est. payment
Explore your selling options
Work with a Zillow partner agent
Leverage their expertise and Zillow's premium Showcase listings to get your home seen by more buyers.
Get startedList with your own agent
Get your home in front of millions of buyers by listing it on Zillow.
Learn how to do itSell it yourself
Take full control of how buyers see your home on Zillow by listing For Sale by Owner (FSBO).
List your homeWhat's special
Zillow last checked:
Listing updated:
Listed by:
Carol Terrell 856-534-4238,
Keller Williams - Main Street,
Listing Team: Terrell Group
Bought with:
Tawana Riggins, RB-0031261
The Riggins Group LLC
Source: Bright MLS,MLS#: NJCD2070522
Facts & features
Interior
Bedrooms & bathrooms
- Bedrooms: 3
- Bathrooms: 3
- Full bathrooms: 2
- 1/2 bathrooms: 1
- Main level bathrooms: 3
- Main level bedrooms: 3
Basement
- Description: Percent Finished: 90.0
- Area: 1300
Heating
- Forced Air, Natural Gas
Cooling
- Central Air, Ceiling Fan(s), Electric
Appliances
- Included: Oven/Range - Gas, Dishwasher, Exhaust Fan, Washer, Dryer, Gas Water Heater
- Laundry: In Basement
Features
- Attic, Breakfast Area, Ceiling Fan(s), Dining Area, Floor Plan - Traditional, Eat-in Kitchen, Recessed Lighting, 9'+ Ceilings, Dry Wall, Block Walls
- Flooring: Carpet, Ceramic Tile, Laminate
- Doors: Six Panel, Double Entry, Insulated, Storm Door(s)
- Windows: Double Hung, Casement, ENERGY STAR Qualified Windows
- Basement: Full,Finished
- Has fireplace: No
Interior area
- Total structure area: 2,560
- Total interior livable area: 2,560 sqft
- Finished area above ground: 1,260
- Finished area below ground: 1,300
Property
Parking
- Total spaces: 2
- Parking features: Concrete, Driveway, On Street
- Uncovered spaces: 2
Accessibility
- Accessibility features: None
Features
- Levels: One
- Stories: 1
- Patio & porch: Patio, Porch
- Exterior features: Awning(s), Boat Storage, Lighting, Flood Lights, Rain Gutters, Play Area, Sidewalks, Street Lights
- Pool features: None
- Fencing: Chain Link
Lot
- Size: 5,898 Square Feet
- Dimensions: 59.00 x 0.00
- Features: Corner Lot/Unit
Details
- Additional structures: Above Grade, Below Grade
- Parcel number: 270062200005
- Zoning: RES
- Zoning description: Residential
- Special conditions: Standard
Construction
Type & style
- Home type: SingleFamily
- Architectural style: Ranch/Rambler
- Property subtype: Single Family Residence
Materials
- Aluminum Siding
- Foundation: Block, Crawl Space, Slab
- Roof: Architectural Shingle
Condition
- Very Good,Good,Average
- New construction: No
- Year built: 1980
- Major remodel year: 2015
Utilities & green energy
- Electric: 150 Amps
- Sewer: Public Sewer
- Water: Public
- Utilities for property: Cable Available
Community & HOA
Community
- Security: 24 Hour Security
- Subdivision: None Available
HOA
- Has HOA: No
Location
- Region: Pennsauken
- Municipality: PENNSAUKEN TWP
Financial & listing details
- Price per square foot: $119/sqft
- Tax assessed value: $141,200
- Annual tax amount: $6,025
- Date on market: 6/14/2024
- Listing agreement: Exclusive Right To Sell
- Listing terms: Cash,Conventional,FHA,FHA 203(b),VA Loan
- Inclusions: All Leftover Furniture (very Little) And The Center Island Bar Stools That Will Stay.
- Exclusions: Seller's Personal Property.
- Ownership: Fee Simple
Price history
| Date | Event | Price |
|---|---|---|
| 7/31/2024 | Sold | $305,000+5.2%$119/sqft |
Source:  Bright MLS #NJCD2070522 Report a problem Bright MLS #NJCD2070522 Report a problem | ||
| 7/16/2024 | Pending sale | $290,000$113/sqft |
Source: Bright MLS #NJCD2070522 Report a problem | ||
| 6/28/2024 | Contingent | $290,000$113/sqft |
Source: Bright MLS #NJCD2070522 Report a problem | ||
| 6/14/2024 | Listed for sale | $290,000$113/sqft |
Source: Bright MLS #NJCD2070522 Report a problem | ||
Public tax history
| Year | Property taxes | Tax assessment |
|---|---|---|
| 2026 | $6,691 +4.6% | $294,500 |
| 2025 | $6,397 +9.2% | $294,500 +108.6% |
| 2024 | $5,858 +1.4% | $141,200 |
| 2023 | $5,776 +0.9% | $141,200 |
| 2022 | $5,727 +7.1% | $141,200 |
| 2021 | $5,346 +0.3% | $141,200 |
| 2020 | $5,327 +7.4% | $141,200 |
| 2019 | $4,963 | $141,200 |
| 2018 | $4,963 -5.6% | $141,200 |
| 2017 | $5,260 +1.8% | $141,200 |
| 2016 | $5,165 -7.5% | $141,200 |
| 2015 | $5,584 +11.8% | $141,200 +40.6% |
| 2014 | $4,994 +3.5% | $100,400 |
| 2013 | $4,827 +2.2% | $100,400 |
| 2012 | $4,723 +3.7% | $100,400 |
| 2011 | $4,554 +3.7% | $100,400 |
| 2010 | $4,391 +2.7% | $100,400 |
| 2009 | $4,274 | $100,400 +10.3% |
| 2008 | -- | $91,000 |
| 2007 | -- | $91,000 |
| 2006 | -- | $91,000 |
| 2005 | -- | $91,000 |
| 2004 | -- | $91,000 |
| 2003 | -- | $91,000 |
| 2002 | -- | $91,000 |
| 2001 | -- | $91,000 |
Find assessor info on the county website
Neighborhood: 08110
Nearby homes
- $317,800-- bd-- ba1k sqft2136 Penn St, Pennsauken, NJ 08110Off Market
- $336,4004 bd2 ba1.4k sqft2145 Penn St, Pennsauken, NJ 08110Off Market
- $297,6003 bd1 ba1k sqft2130 Penn St, Pennsauken, NJ 08110Off Market
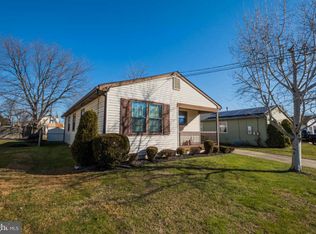
- $321,100-- bd-- ba1.2k sqft2202 Penn St, Pennsauken, NJ 08110Off Market
- $362,000-- bd-- ba1.8k sqft6219 Camden Ave, Pennsauken, NJ 08110Off Market
- $324,000-- bd-- ba1k sqft2143 Cove Rd, Pennsauken, NJ 08110Off Market
- $270,9003 bd1 ba1k sqft2133 Cove Rd, Pennsauken, NJ 08110Off Market
- $446,8004 bd3 ba2.3k sqft2126 Penn St, Pennsauken, NJ 08110Off Market
Nearby schools
GreatSchools rating
- 3/10Benjamin Franklin Elementary SchoolGrades: PK-3Distance: 0.8 mi
- 3/10Howard M Phifer Middle SchoolGrades: 6-8Distance: 1.5 mi
- 1/10Pennsauken High SchoolGrades: 9-12Distance: 2.2 mi
Schools provided by the listing agent
- Elementary: Benjamin Franklin E.s.
- Middle: Howard M. Phifer M.s.
- High: Pennsauken H.s.
- District: Pennsauken Township Public Schools
Source: Bright MLS. This data may not be complete. We recommend contacting the local school district to confirm school assignments for this home.
Get a cash offer in 3 minutes
Find out how much your home could sell for in as little as 3 minutes with a no-obligation cash offer.
Estimated market value
$371,100
Get a cash offer in 3 minutes
Find out how much your home could sell for in as little as 3 minutes with a no-obligation cash offer.
Estimated market value
$371,100
- New Jersey
- Camden County
- Pennsauken
- 08110
- 2140 Penn St
