Skip main navigation
Sold
  • $274,000

    2140 Poplar St, Terre Haute, IN 47803

    4beds
    2,703sqft
    Residential, Single Family Residence
    Built in 1936
    8,276.4 Square Feet Lot
    $293,500 Zestimate®
    $101/sqft
    $1,867 Estimated rent

    Home value

    $293,500

    $279,000 - $308,000

    $1,867/mo

    Zestimate® history
    Loading
    Loading...

    Owner options

    List your home for rent

    $1,867/mo

    Rent Zestimate®

    Find your next renter with Zillow Rental Manager. Plus, with online applications, you can quickly screen prospective tenants – for free.

    Learn more

    $1,867/mo

    Rent Zestimate®

    Refinance and save

    $1,690/mo

    Est. payment

    Refinancing to a lower rate could help reduce your monthly payments and save thousands over the life of the loan.

    See today's rates

    $1,690/mo

    Est. payment

    Explore your selling options

    Work with a Zillow partner agent

    Leverage their expertise and Zillow's premium Showcase listings to get your home seen by more buyers.

    Get started

    List with your own agent

    Get your home in front of millions of buyers by listing it on Zillow.

    Learn how to do it

    Sell it yourself

    Take full control of how buyers see your home on Zillow by listing For Sale by Owner (FSBO).

    List your home

    What's special

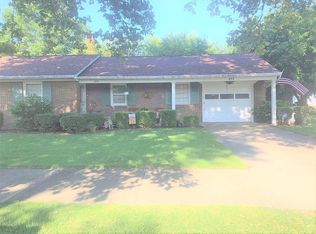
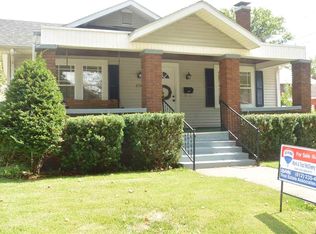
    Owned by same family 51 yrs. This beautiful, brick 2 story sits on the NE corner of Poplar & Monterey. Very well cared for & updated! 3, poss 4 bdr. Long living room w woodburning fireplace & marble mantel. 3 season room off living room. Large formal dining room & additional casual dining space w/cabinetry. Cherry cabinets in kitchen, granite counters & ceramic backsplash. Garden windows in kitchen & dining. Small pantry located off kitchen. All bdrs upstairs. Add'l room could be turned into a nursery off the primary bdr. Hall closet is cedar lined. Attic fan works. Bathroom remodeled in 2019. Staircase was refinished 3 yrs ago w new banister. Family room is in bsmt with fireplace insert, dry bar, & tons of storage. Full irrigation system outside includes a drip line for garden spaces. 2 car detached garage with wide concrete driveway. Heat pump is high efficiency w gas emergency. Plumbing is all new pex except for 2 copper verticals to the 2nd floor. Workshop in basement storage room.

    Zillow last checked:

    Listing updated:

    Listing Provided by:

    Debbie Hill 812-208-5662,

    Coldwell Banker Real Estate Group

    Bought with:

    Non-BLC Member

    MIBOR REALTOR® Association

    Source: MIBOR as distributed by MLS GRID,MLS#: 21970002MLS Logo

    Facts & features

    Interior

    Bedrooms & bathrooms
    • Bedrooms: 4
    • Bathrooms: 2
    • Full bathrooms: 2
    • Main level bathrooms: 1
    Primary bedroom
    • Features: Carpet
    • Level: Upper
    • Area: 209 Square Feet
    • Dimensions: 19x11
    Bedroom 2
    • Features: Carpet
    • Level: Upper
    • Area: 144 Square Feet
    • Dimensions: 12x12
    Bedroom 3
    • Features: Carpet
    • Level: Upper
    • Area: 143 Square Feet
    • Dimensions: 13x11
    Bedroom 4
    • Features: Carpet
    • Level: Upper
    • Area: 63 Square Feet
    • Dimensions: 9x7
    Breakfast room
    • Features: Tile-Ceramic
    • Level: Main
    • Area: 70 Square Feet
    • Dimensions: 10x7
    Dining room
    • Features: Hardwood
    • Level: Main
    • Area: 156 Square Feet
    • Dimensions: 13x12
    Family room
    • Features: Laminate
    • Level: Basement
    • Area: 551 Square Feet
    • Dimensions: 29x19
    Foyer
    • Features: Hardwood
    • Level: Main
    • Area: 72 Square Feet
    • Dimensions: 12x6
    Kitchen
    • Features: Tile-Ceramic
    • Level: Main
    • Area: 90 Square Feet
    • Dimensions: 10x9
    Living room
    • Features: Hardwood
    • Level: Main
    • Area: 286 Square Feet
    • Dimensions: 26x11
    Sun room
    • Features: Laminate
    • Level: Main
    • Area: 96 Square Feet
    • Dimensions: 12x8
    Heating
    • Heat Pump
    Cooling
    • Heat Pump
    Appliances
    • Included: Dishwasher, Dryer, Disposal, Gas Oven, Range Hood, Refrigerator, Washer, Water Softener Owned
    • Laundry: In Basement
    Features
    • Attic Access, Bookcases, Pantry
    • Windows: Windows Vinyl
    • Has basement: Yes
    • Attic: Access Only
    • Number of fireplaces: 2
    • Fireplace features: Basement, Family Room, Living Room, Wood Burning
    Interior area
    • Total structure area: 2,703
    • Total interior livable area: 2,703 sqft
    • Finished area below ground: 575

    Property

    Parking
    • Total spaces: 2
    • Parking features: Detached, Concrete, Workshop in Garage
    • Garage spaces: 2
    Features
    • Levels: Two
    • Stories: 2
    • Patio & porch: Patio
    • Fencing: Fenced,Fence Full Rear
    Lot
    • Size: 8,276 sqft
    • Features: Corner Lot, Sidewalks
    Details
    • Parcel number: 840623358022000002
    • Horse amenities: None

    Construction

    Type & style
    • Home type: SingleFamily
    • Architectural style: Multi Level
    • Property subtype: Residential, Single Family Residence
    Materials
    • Brick
    • Foundation: Block
    Condition
    • New construction: No
    • Year built: 1936

    Utilities & green energy

    • Water: Municipal/City

    Community & neighborhood

    Location
    • Region: Terre Haute
    • Subdivision: No Subdivision

    Price history

    DateEventPrice
    7/19/2024Sold$274,000-5.5%$101/sqft
    Source: MIBOR as distributed by MLS GRID #21970002 Report a problem
    6/12/2024Pending sale$289,900$107/sqft
    Source: MIBOR as distributed by MLS GRID #21970002 Report a problem
    5/31/2024Price change$289,900-1.7%$107/sqft
    Source: THAAR #103045 Report a problem
    5/9/2024Price change$294,900-1.7%$109/sqft
    Source: THAAR #103045 Report a problem
    4/22/2024Price change$299,900-4.8%$111/sqft
    Source: THAAR #103045 Report a problem
    3/25/2024Listed for sale$314,900$117/sqft
    Source: MIBOR as distributed by MLS GRID #21970002 Report a problem

    Public tax history

    YearProperty taxesTax assessment
    2025$2,058 +4.7%$259,700 +35.8%
    2024$1,967 +7.4%$191,300 +4.3%
    2023$1,832 +7.7%$183,500 +7.9%
    2022$1,700 +1.9%$170,000 +7.5%
    2021$1,668 +11.5%$158,100 +1.9%
    2020$1,496 +11.1%$155,200 +11%
    2019$1,346 +17.8%$139,800 +3.9%
    2018$1,143 $134,600 +17.8%
    2017$1,143 +3%$114,300
    2016$1,110 $114,300 +3%
    2014$1,110 +2%$111,000 +2%
    2013$1,088 +7.1%$108,800 +7.1%
    2011$1,016 +1.7%$101,600 +1.7%
    2010$999 -2.5%$99,900 -2.5%
    2009$1,025 +42.2%$102,500 +1.8%
    2007$721 $100,700

    Find assessor info on the county website

    Neighborhood: 47803

    Nearby schools

    GreatSchools rating
    Schools provided by the listing agent
    • Elementary: Davis Park Elementary School
    • Middle: Woodrow Wilson Middle School
    • High: Terre Haute South Vigo High School

    Source: MIBOR as distributed by MLS GRID. This data may not be complete. We recommend contacting the local school district to confirm school assignments for this home.

    Get pre-qualified for a loan
    At Zillow Home Loans, we can pre-qualify you in as little as 5 minutes with no impact to your credit score.

    An equal housing lender. NMLS #10287.