Skip main navigation
Sold for $799,900
  • $799,900

    2140 Priscilla Ct, Stafford, VA 22556

    4beds
    3,018sqft
    Single Family Residence
    Built in 2021
    3.97 Acres Lot
    $791,800 Zestimate®
    $265/sqft
    $3,841 Estimated rent

    Home value

    $791,800

    $752,000 - $831,000

    $3,841/mo

    Zestimate® history
    Loading
    Loading...

    Owner options

    List your home for rent

    $3,841/mo

    Rent Zestimate®

    Find your next renter with Zillow Rental Manager. Plus, with online applications, you can quickly screen prospective tenants – for free.

    Learn more

    $3,841/mo

    Rent Zestimate®

    Refinance and save

    $4,845/mo

    Est. payment

    Refinancing to a lower rate could help reduce your monthly payments and save thousands over the life of the loan.

    See today's rates

    $4,845/mo

    Est. payment

    Explore your selling options

    Work with a Zillow partner agent

    Leverage their expertise and Zillow's premium Showcase listings to get your home seen by more buyers.

    Get started

    List with your own agent

    Get your home in front of millions of buyers by listing it on Zillow.

    Learn how to do it

    Sell it yourself

    Take full control of how buyers see your home on Zillow by listing For Sale by Owner (FSBO).

    List your home

    What's special

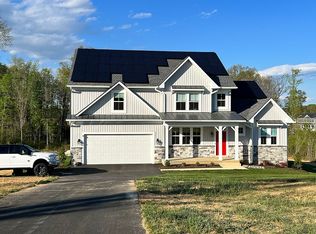
    Country living in like-new home loaded with upgrades. 3+ acre private lot in sought after Roberts Run community in Western Stafford County. Home sits beautifully tucked away on extra long private driveway and backs to trees. Craftsman front elevation with lovely wrap porch, craftsman interior appointments, metal pickets and flooring upgrades throughout. Main floor mud room and main floor office. Gourmet Kitchen with upgraded level 3 granite tops, built in wine bar with beverage station, morning room and formal dining room. Upper level with 4 generously sized bedrooms, hardwood hallway, upper-level laundry room, luxury master bathroom with soaking tub and separate shower. Trex deck with steps. 22kw whole house generator, softener and filtration system. Unfinished basement for with groundworks for 3rd full bathroom and 1,000 SF of additional living space that can be added.

    Zillow last checked:

    Listing updated:

    Listed by:

    Justin Sullivan 703-431-7162,

    AGS Browning Realty

    Bought with:

    Michael Gillies, 225187787

    EXP Realty, LLC

    Source: Bright MLS,MLS#: VAST2031112MLS Logo

    Facts & features

    Interior

    Bedrooms & bathrooms
    • Bedrooms: 4
    • Bathrooms: 3
    • Full bathrooms: 2
    • 1/2 bathrooms: 1
    • Main level bathrooms: 1
    Basement
    • Area: 1100
    Heating
    • Heat Pump, Electric
    Cooling
    • Heat Pump, Electric
    Appliances
    • Included: Microwave, Dishwasher, ENERGY STAR Qualified Refrigerator, Double Oven, Stainless Steel Appliance(s), Electric Water Heater
    • Laundry: Upper Level
    Features
    • Ceiling Fan(s), Family Room Off Kitchen, Open Floorplan, Kitchen - Gourmet, Kitchen Island, Pantry, Recessed Lighting, Soaking Tub, Upgraded Countertops, Walk-In Closet(s)
    • Flooring: Carpet, Ceramic Tile, Engineered Wood
    • Windows: Low Emissivity Windows, Screens
    • Basement: Rear Entrance,Unfinished,Walk-Out Access
    • Number of fireplaces: 1
    • Fireplace features: Gas/Propane, Mantel(s), Stone
    Interior area
    • Total structure area: 4,118
    • Total interior livable area: 3,018 sqft
    • Finished area above ground: 3,018
    • Finished area below ground: 0

    Property

    Parking
    • Total spaces: 4
    • Parking features: Garage Faces Side, Asphalt, Attached, Driveway
    • Attached garage spaces: 2
    • Uncovered spaces: 2
    Accessibility
    • Accessibility features: None
    Features
    • Levels: Three
    • Stories: 3
    • Pool features: None
    • Has view: Yes
    • View description: Trees/Woods
    Lot
    • Size: 3.97 Acres
    • Features: Backs - Open Common Area, Backs to Trees, Wooded, Secluded, Private, Cul-De-Sac
    Details
    • Additional structures: Above Grade, Below Grade
    • Parcel number: 16U
    • Zoning: A1
    • Special conditions: Standard

    Construction

    Type & style
    • Home type: SingleFamily
    • Architectural style: Traditional,Colonial,Craftsman
    • Property subtype: Single Family Residence
    Materials
    • Asphalt, Concrete, CPVC/PVC, Stick Built, Vinyl Siding
    • Foundation: Concrete Perimeter
    • Roof: Architectural Shingle
    Condition
    • Excellent
    • New construction: No
    • Year built: 2021
    Details
    • Builder model: Hawthorn Deluxe I
    • Builder name: Brookstone Homes

    Utilities & green energy

    • Electric: 200+ Amp Service
    • Sewer: On Site Septic
    • Water: Well
    • Utilities for property: Cable Available, Electricity Available, Cable

    Community & HOA

    Community
    • Subdivision: Roberts Run
    HOA
    • Has HOA: Yes
    • HOA fee: $75 monthly
    Location
    • Region: Stafford

    Financial & listing details

    • Price per square foot: $265/sqft
    • Tax assessed value: $626,600
    • Annual tax amount: $5,787
    • Date on market: 8/16/2024
    • Listing agreement: Exclusive Right To Sell
    • Ownership: Fee Simple

    Price history

    DateEventPrice
    11/15/2024Sold$799,900$265/sqft
    Source: Bright MLS #VAST2031112 Report a problem
    9/14/2024Pending sale$799,900$265/sqft
    Source: Bright MLS #VAST2031112 Report a problem
    9/9/2024Price change$799,900-3%$265/sqft
    Source: Bright MLS #VAST2031112 Report a problem
    8/30/2024Price change$824,900-2.9%$273/sqft
    Source: Bright MLS #VAST2031112 Report a problem
    8/16/2024Listed for sale$849,900+30.6%$282/sqft
    Source: Bright MLS #VAST2031112 Report a problem
    9/13/2021Sold$650,954$216/sqft
    Source: Public Record Report a problem

    Public tax history

    YearProperty taxesTax assessment
    2025$5,787 +3.4%$626,600
    2024$5,599 +14.3%$626,600 +14.8%
    2023$4,899 +5.6%$545,900
    2022$4,640 +298.6%$545,900 +354.9%
    2021$1,164 $120,000
    2020-- --
    Find assessor info on the county website

    Neighborhood: 22556

    Nearby schools

    GreatSchools rating
    Schools provided by the listing agent
    • Elementary: Margaret Brent
    • Middle: Rodney Thompson
    • High: Mountain View
    • District: Stafford County Public Schools

    Source: Bright MLS. This data may not be complete. We recommend contacting the local school district to confirm school assignments for this home.

    Get a cash offer in 3 minutes
    Find out how much your home could sell for in as little as 3 minutes with a no-obligation cash offer.
    Estimated market value
    $791,800
    Get a cash offer in 3 minutes
    Find out how much your home could sell for in as little as 3 minutes with a no-obligation cash offer.
    Estimated market value
    $791,800