Skip main navigation
Sold for $577,000
  • $577,000

    2140 Robin Hood Trl, Cumming, GA 30040

    3beds
    3,628sqft
    SingleFamily
    Built in 1988
    0.7 Acres Lot
    $561,300 Zestimate®
    $159/sqft
    $3,200 Estimated rent

    Home value

    $561,300

    $522,000 - $606,000

    $3,200/mo

    Zestimate® history
    Loading
    Loading...

    Owner options

    List your home for rent

    $3,200/mo

    Rent Zestimate®

    Find your next renter with Zillow Rental Manager. Plus, with online applications, you can quickly screen prospective tenants – for free.

    Learn more

    $3,200/mo

    Rent Zestimate®

    Refinance and save

    $3,495/mo

    Est. payment

    Refinancing to a lower rate could help reduce your monthly payments and save thousands over the life of the loan.

    See today's rates

    $3,495/mo

    Est. payment

    Explore your selling options

    Work with a Zillow partner agent

    Leverage their expertise and Zillow's premium Showcase listings to get your home seen by more buyers.

    Get started

    List with your own agent

    Get your home in front of millions of buyers by listing it on Zillow.

    Learn how to do it

    Sell it yourself

    Take full control of how buyers see your home on Zillow by listing For Sale by Owner (FSBO).

    List your home

    What's special

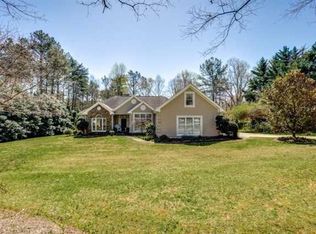
    Southern style cottage with MASTER ON MAIN,NEW HARDWOODS & NEW KITCHEN! Enjoy your time on the large front porch or expansive deck! This home features a lg dining room and family room with rich hardwoods. Kitchen has white cabinetry, stone counters,subway tile backsplash, & tons of cabinet space. Large owner's suite w/ renovated bath. Upstairs are 2 bedrooms and a bonus room. Basement is heated/cooled w/ full bath, kitchen and work room. Incredible level rear yard! Driveway features extra parking pad as well. Great location- convenient to HWY 20. Top schools, low county taxes!

    Facts & features

    Interior

    Bedrooms & bathrooms
    • Bedrooms: 3
    • Bathrooms: 4
    • Full bathrooms: 4
    Heating
    • Other, Gas
    Cooling
    • Central, Other
    Appliances
    • Included: Dishwasher, Microwave, Range / Oven
    • Laundry: Laundry Room,Main Level
    Features
    • Disappearing Attic Stairs,Double Vanity,Entrance F
    • Flooring: Other, Hardwood, Laminate
    • Windows: Insulated Windows
    • Basement: Partially finished
    • Has fireplace: Yes
    • Fireplace features: Family Room
    • Common walls with other units/homes: No Common Walls
    Interior area
    • Total interior livable area: 3,628 sqft

    Property

    Parking
    • Total spaces: 2
    • Parking features: Garage - Attached
    Features
    • Patio & porch: Deck, Patio
    • Exterior features: Wood
    • Fencing: Back Yard
    Lot
    • Size: 0.70 Acres
    • Features: Back Yard,Front Yard,Level,Wooded
    Details
    • Parcel number: 123047
    • Other equipment: Irrigation Equipment

    Construction

    Type & style
    • Home type: SingleFamily
    • Architectural style: Cape Cod,Traditional
    Materials
    • Wood
    • Roof: Other
    Condition
    • Resale
    • Year built: 1988

    Utilities & green energy

    • Electric: 110 Volts
    • Sewer: Septic Tank
    • Water: Public
    • Utilities for property: Cable Available,Electricity Available,Natural Gas

    Community & neighborhood

    Security
    • Security features: Smoke Detector(s)
    Location
    • Region: Cumming

    HOA & financial

    HOA
    • Has HOA: Yes
    • HOA fee: $42 monthly
    • Services included: Swim/Tennis

    Other

    Other facts
    • Association Fee Frequency: Annually
    • Lock Box Type: Supra
    • Patio And Porch Features: Deck, Patio
    • Property Condition: Resale
    • Property Type: Residential
    • Roof Type: Composition
    • Kitchen Features: Eat-in Kitchen, Stone Counters
    • Security Features: Smoke Detector(s)
    • Sewer: Septic Tank
    • View: Other
    • Water Source: Public
    • Window Features: Insulated Windows
    • Cooling: Ceiling Fan(s),Central Air,Zoned
    • Diningroom Features: Separate Dining Room
    • Flooring: Hardwood
    • Other Equipment: Irrigation Equipment
    • Home Warranty: 0
    • Standard Status: Active
    • Laundry Features: Laundry Room,Main Level
    • Fireplace Features: Family Room
    • Additional Rooms: Great Room - 1 Story,Other
    • Master Bathroom Features: Double Vanity,Separate Tub/Shower
    • Fencing: Back Yard
    • Utilities: Cable Available,Electricity Available,Natural Gas
    • Association Fee Includes: Swim/Tennis
    • Construction Materials: Cement Siding
    • Parking Features: Attached,Garage,Garage Door Opener,Garage Faces Si
    • Acreage Source: Public Records
    • Bedroom Features: Master on Main,Roomate Floor Plan,Split Bedroom Pl
    • Interior Features: Disappearing Attic Stairs,Double Vanity,Entrance F
    • High School: Forsyth Central
    • Middle School: Otwell
    • Tax Year: 2018
    • Community Features: Homeowners Assoc,Playground,Pool,Tennis Court(s)
    • Architectural Style: Cape Cod,Traditional
    • Heating: Central,Natural Gas,Zoned
    • Elementary School: Sawnee
    • Basement: Daylight,Exterior Entry,Finished Bath,Full,Interio
    • Common Walls: No Common Walls
    • Taxes: 2999.00
    • Owner Financing Y/N: 0
    • Road Frontage Type: State Road
    • Road Surface Type: Asphalt
    • Exterior Features: Garden,Private Yard
    • Lot Features: Back Yard,Front Yard,Level,Wooded
    • Electric: 110 Volts
    • Appliances: Dishwasher,Electric Cooktop,Gas Water Heater,Self
    • Tax ID: 123-000-047
    • Parcel Number: 123 047
    • Road surface type: Asphalt

    Price history

    DateEventPrice
    3/5/2025Sold$577,000+15.4%$159/sqft
    Source: Public Record Report a problem
    2/22/2022Sold$500,000+17.6%$138/sqft
    Source: FMLS GA #6991380 Report a problem
    2/1/2022Pending sale$425,000$117/sqft
    Source: GAMLS #10014623 Report a problem
    1/27/2022Listed for sale$425,000+32.8%$117/sqft
    Source: GAMLS #10014623 Report a problem
    11/8/2019Sold$320,000$88/sqft
    Source: Public Record Report a problem
    9/25/2019Pending sale$320,000$88/sqft
    Source: Berkshire Hathaway HomeServices Georgia Properties - East Cobb #6621233 Report a problem
    9/22/2019Listed for sale$320,000+39.1%$88/sqft
    Source: Berkshire Hathaway HomeServices Georgia Properties #6621233 Report a problem
    11/7/2014Sold$230,000-6.1%$63/sqft
    Source: Public Record Report a problem
    10/6/2014Pending sale$245,000$68/sqft
    Source: Keller Williams Realty - North Atlanta #5310515 Report a problem
    8/27/2014Price change$245,000-3.5%$68/sqft
    Source: Keller Williams Realty - North Atlanta #5310515 Report a problem
    8/12/2014Price change$254,000-4.1%$70/sqft
    Source: Keller Williams Realty - North Atlanta #5310515 Report a problem
    7/24/2014Price change$264,900-1.9%$73/sqft
    Source: Keller Williams Realty - North Atlanta #5310515 Report a problem
    6/27/2014Listed for sale$269,900+23.6%$74/sqft
    Source: Keller Williams Realty - North Atlanta #5310515 Report a problem
    6/12/2009Sold$218,300-3%$60/sqft
    Source: Public Record Report a problem
    2/18/2009Price change$225,000-10%$62/sqft
    Source: eWebEngine #3858857 Report a problem
    10/26/2008Price change$249,900-7.1%$69/sqft
    Source: eWebEngine #3767146 Report a problem
    7/12/2008Price change$269,000-6.9%$74/sqft
    Source: eWebEngine #3767146 Report a problem
    12/14/2007Listed for sale$289,000+58.8%$80/sqft
    Source: eWebEngine #3549197 Report a problem
    12/14/1999Sold$182,000$50/sqft
    Source: Public Record Report a problem

    Public tax history

    YearProperty taxesTax assessment
    2025$1,178 -0.7%$215,580 +11%
    2024$1,186 +11.4%$194,276 +6.7%
    2023$1,065 +18.4%$182,052 +17.8%
    2022$899 +2.8%$154,524 +20.9%
    2021$875 +0.5%$127,764 +3.8%
    2020$870 -73%$123,124 +5.7%
    2019$3,221 +20%$116,488 +20.5%
    2017$2,683 $96,684
    2016$2,683 $96,684 +5.1%
    2015$2,683 +15.9%$91,980 +5.2%
    2014$2,314 +13%$87,416 +13.2%
    2013$2,048 -1.2%$77,216 -1%
    2012$2,074 -6%$78,032 -5.8%
    2011$2,206 $82,848
    2010-- --
    2009-- --
    2008-- --
    2007-- $82,920
    2006$285 +1.1%$82,920 +5.1%
    2005$282 $78,920
    2004$282 -18.3%$78,920
    2003$345 +37%--
    2002$252 -2.8%--
    2001$259 -79.3%--
    2000$1,254 --

    Find assessor info on the county website

    Neighborhood: Sherwood Forest

    Nearby schools

    GreatSchools rating
    Schools provided by the listing agent
    • Elementary: Sawnee
    • Middle: Otwell
    • High: Forsyth Central

    Source: The MLS. This data may not be complete. We recommend contacting the local school district to confirm school assignments for this home.

    Get a cash offer in 3 minutes
    Find out how much your home could sell for in as little as 3 minutes with a no-obligation cash offer.
    Estimated market value
    $561,300
    Get a cash offer in 3 minutes
    Find out how much your home could sell for in as little as 3 minutes with a no-obligation cash offer.
    Estimated market value
    $561,300