Welcome to 2140 Rock Bass Way, a 2624SF 3 Bedroom, 2 bath with separate office and upstairs bonus, located in one of Soddy Daisy's most sought-after lake-area communities. Residents enjoy exceptional neighborhood amenities including pickleball courts, a swimming pool, and a playground, creating a vibrant and active lifestyle just minutes from home. Conveniently located near the lake and marina, this neighborhood provides easy access to boating, fishing, and waterfront recreation right outside your community.
Built just two years ago, this custom Pratt Homes Emory plan is truly better than new, featuring thoughtful upgrades and expanded living space throughout. A 2-foot extension to the main living area enhances the open-concept layout, while the primary suite was expanded for additional comfort. The garage was also enlarged with an additional 44 square feet, complementing the spacious three-car garage.
This beautiful ranch-style home offers 3 bedrooms and 2 bathrooms on the main level, along with a dedicated office or study off the foyer, perfect for working from home. Upstairs, you'll find a large finished bonus room, a $33,000 builder upgrade, providing flexible space for a media room, playroom, or guest area.
The primary suite features a spacious en-suite bathroom with double vanities, a glass and tile walk-in shower, and a huge walk-in closet, creating a comfortable and functional private retreat.
Situated at the end of a quiet cul-de-sac, the home offers additional privacy and a peaceful setting while still being just a short walk to the community pool. During the winter months, enjoy seasonal views of the lake, adding to the charm of this desirable location.
Designed for both everyday living and entertaining, the open-concept floor plan flows seamlessly through the main living areas and leads to a covered and screened back porch, perfect for relaxing evenings and enjoying the outdoors. The kitchen is designed for both entertaining and everyday living, featuring white shaker-style cabinetry, stainless steel appliances, a subway tile backsplash, and a large center island with bar seating. The quartz countertops and generous workspace make the kitchen both functional and visually striking. Pendant lighting over the island and recessed lighting throughout the space add a modern touch, while the dining area sits just off the kitchen with views of the backyard and easy access to the outdoor living space.
With its expanded floor plan, premium upgrades, cul-de-sac location, and proximity to lake recreation, this home offers the perfect blend of modern comfort, community amenities, and outdoor lifestyle.
Sold for $594,500
Zestimate®
$594,500
2140 Rock Bass Way #29, Soddy Daisy, TN 37379
3beds
2,624sqft
Single Family Residence
Built in 2024
0.81 Acres Lot
$594,500 Zestimate®
$227/sqft
$3,564 Estimated rent
Home value
$594,500
$565,000 - $624,000
$3,564/mo
Zestimate® history
Owner options
List your home for rent
$3,564/mo
Rent Zestimate®
Find your next renter with Zillow Rental Manager. Plus, with online applications, you can quickly screen prospective tenants – for free.
$3,564/mo
Rent Zestimate®
Refinance and save
$4,515/mo
Est. payment
Refinancing to a lower rate could help reduce your monthly payments and save thousands over the life of the loan.
$4,515/mo
Est. payment
Explore your selling options
Work with a Zillow partner agent
Leverage their expertise and Zillow's premium Showcase listings to get your home seen by more buyers.
Get startedList with your own agent
Get your home in front of millions of buyers by listing it on Zillow.
Learn how to do itSell it yourself
Take full control of how buyers see your home on Zillow by listing For Sale by Owner (FSBO).
List your homeWhat's special
Large finished bonus roomWhite shaker-style cabinetryOpen-concept floor planStainless steel appliancesCul-de-sac locationSpacious three-car garageHuge walk-in closet
Zillow last checked:
Listing updated:
Listed by:
Michael Kelly 423-645-3862,
REAL Broker
Bought with:
Judy R Austin, 325820
Redfin
Source: Greater Chattanooga Realtors,MLS#: 1529987
Facts & features
Interior
Bedrooms & bathrooms
- Bedrooms: 3
- Bathrooms: 2
- Full bathrooms: 2
Primary bedroom
- Level: First
Bedroom
- Level: First
Bedroom
- Level: First
Bathroom
- Level: First
Bathroom
- Level: First
Bonus room
- Level: Second
Kitchen
- Level: First
Laundry
- Level: First
Living room
- Level: First
Heating
- Central, Natural Gas
Cooling
- Central Air, Electric, Multi Units
Appliances
- Included: Disposal, Dishwasher, Free-Standing Electric Range, Gas Water Heater, Microwave
- Laundry: Laundry Room
Features
- Double Vanity, Granite Counters, High Ceilings, Open Floorplan, Pantry, Primary Downstairs, Walk-In Closet(s)
- Flooring: Carpet, Luxury Vinyl, Plank, Tile
- Windows: Insulated Windows, Low-Emissivity Windows, Vinyl Frames
- Has basement: No
- Number of fireplaces: 1
- Fireplace features: Gas Log, Great Room
Interior area
- Total structure area: 2,624
- Total interior livable area: 2,624 sqft
- Finished area above ground: 2,624
Property
Parking
- Total spaces: 3
- Parking features: Garage Door Opener, Garage Faces Front, Kitchen Level
- Attached garage spaces: 3
Features
- Levels: One and One Half
- Stories: 1
- Patio & porch: Covered, Deck, Patio, Porch, Porch - Covered
- Exterior features: Lighting
- Pool features: Community
- Has view: Yes
Lot
- Size: 0.81 Acres
- Dimensions: 141 x 250
- Features: Cul-De-Sac, Gentle Sloping, Split Possible
Details
- Parcel number: 050h B 008
Construction
Type & style
- Home type: SingleFamily
- Property subtype: Single Family Residence
Materials
- Brick, Fiber Cement
- Foundation: Slab
- Roof: Shingle
Condition
- New construction: No
- Year built: 2024
Utilities & green energy
- Sewer: Septic Tank
- Water: Public
- Utilities for property: Cable Available, Electricity Connected, Phone Available, Underground Utilities
Community & HOA
Community
- Features: Pond
- Security: Smoke Detector(s)
- Subdivision: The Inlet
HOA
- Has HOA: Yes
- HOA fee: $1,000 annually
Location
- Region: Soddy Daisy
Financial & listing details
- Price per square foot: $227/sqft
- Annual tax amount: $1,693
- Date on market: 3/8/2026
- Listing terms: Cash,Conventional,FHA,VA Loan
Price history
| Date | Event | Price |
|---|---|---|
| 7/17/2026 | Sold | $594,500-0.8%$227/sqft |
Source: Greater Chattanooga Realtors #1529987 Report a problem | ||
| 6/14/2026 | Contingent | $599,000$228/sqft |
Source: Greater Chattanooga Realtors #1529987 Report a problem | ||
| 5/28/2026 | Price change | $599,000-1%$228/sqft |
Source: Greater Chattanooga Realtors #1529987 Report a problem | ||
| 4/30/2026 | Price change | $604,900-0.8%$231/sqft |
Source: Greater Chattanooga Realtors #1529987 Report a problem | ||
| 4/6/2026 | Price change | $609,900-0.8%$232/sqft |
Source: Greater Chattanooga Realtors #1529987 Report a problem | ||
| 3/8/2026 | Listed for sale | $615,000+15.5%$234/sqft |
Source: Greater Chattanooga Realtors #1529987 Report a problem | ||
| 4/9/2024 | Sold | $532,284$203/sqft |
Source: Greater Chattanooga Realtors #1389881 Report a problem | ||
Public tax history
Tax history is unavailable.
Neighborhood: 37379
Nearby homes
- $739,445-- bd-- ba3.5k sqft2135 Rock Bass Way, Soddy Daisy, TN 37379Sold
- $739,4465 bd4 ba3.6k sqft2135 Rock Bass Way #28, Soddy Daisy, TN 37379Sold
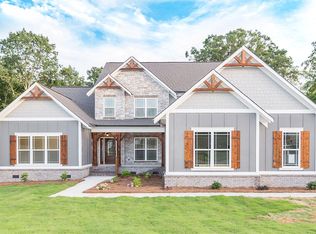
- $667,8195 bd3 ba3.4k sqft2132 Rock Bass Way #30, Soddy Daisy, TN 37379Sold

- $353,3003 bd2 ba1.8k sqft1829 Rivergate Ter, Soddy Daisy, TN 37379Off Market
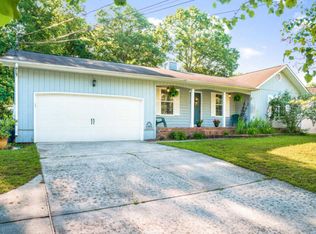
- $323,600-- bd2 ba1.7k sqft1843 Rivergate Ter, Soddy Daisy, TN 37379Off Market
- $551,159-- bd-- ba1.7k sqft2127 Rock Bass Way, Soddy Daisy, TN 37379Sold
- $500,0003 bd4 ba2.5k sqft1827 Rivergate Ter, Soddy Daisy, TN 37379Sold
- $383,9004 bd3 ba2.1k sqft1833 Rivergate Ter, Soddy Daisy, TN 37379Off Market
Nearby schools
GreatSchools rating
- 6/10Soddy Elementary SchoolGrades: PK-5Distance: 3.6 mi
- 5/10Soddy Daisy Middle SchoolGrades: 6-8Distance: 4.3 mi
- 7/10Soddy Daisy High SchoolGrades: 9-12Distance: 5.6 mi
Schools provided by the listing agent
- Elementary: Soddy Elementary
- Middle: Soddy-Daisy Middle
- High: Soddy-Daisy High
Source: Greater Chattanooga Realtors. This data may not be complete. We recommend contacting the local school district to confirm school assignments for this home.
Get a cash offer in 3 minutes
Find out how much your home could sell for in as little as 3 minutes with a no-obligation cash offer.
Estimated market value
$594,500
Get a cash offer in 3 minutes
Find out how much your home could sell for in as little as 3 minutes with a no-obligation cash offer.
Estimated market value
$594,500
- Tennessee
- Hamilton County
- Soddy Daisy
- 37379
- 2140 Rock Bass Way Unit 29
Nearby cities
Nearby neighborhoods
Nearby zip codes
Other Soddy Daisy Topics
