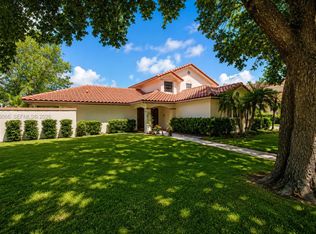
Welcome to 2140 SW 97th Ln, Davie, FL 33324, a 4-bedroom, 2.5-bath lakefront pool home in Oak Knoll II offering 100 feet of waterfront, over 2,100 sq ft of living space and access to a golf course community. This spacious Davie waterfront home features a screened private pool, tranquil lake views, an attached 1-car garage and an 8,288 sq ft lot designed for enjoying the South Florida lifestyle. Inside, the ranch-style home offers a functional floor plan with first-floor entry, a family room, formal dining area and a versatile den, library or home office. The primary suite includes a separate tub and shower, white ceramic and tile flooring make everyday living easy to maintain. Step outside to the screened pool and patio overlooking the lake, creating an inviting setting for relaxing, entertaining or enjoying peaceful water views. Oak Knoll II residents enjoy community amenities including a golf course, exercise room, sauna, picnic areas, maintained common areas, sidewalks and street lighting. Conveniently located near shopping, dining, recreation and major roadways, this Davie lakefront pool home combines space, waterfront living, community amenities and a desirable South Florida location. Front windows are impact resistant and shutters on the rest of the home.
For sale
$895,000
2140 SW 97th Ln, Davie, FL 33324
4beds
2,104sqft
Single Family Residence
Built in 1988
8,288 Square Feet Lot
$855,700 Zestimate®
$425/sqft
$200/mo HOA
What's special
Screened private poolRanch-style homeTranquil lake viewsFamily roomFormal dining area
- 10 days
- 1,017
- 54
Likely to sell faster than
Zillow last checked:
Listing updated:
Listed by:
Ellen Mitchel 954-292-6412,
RE/MAX Allstars,
Kevin Bithell 706-756-7342,
RE/MAX Allstars
Source: MIAMI,MLS#: A12073937 Originating MLS: A-Miami Association of REALTORS
Originating MLS: A-Miami Association of REALTORSFacts & features
Interior
Bedrooms & bathrooms
- Bedrooms: 4
- Bathrooms: 3
- Full bathrooms: 2
- 1/2 bathrooms: 1
Rooms
- Room types: Den/Library/Office, Family Room
Heating
- Central
Cooling
- Ceiling Fan(s), Central Air
Appliances
- Included: Dishwasher, Disposal, Dryer, Electric Range, Electric Water Heater, Microwave, Refrigerator, Self Cleaning Oven, Washer
Features
- Flooring: Ceramic Tile, Tile
- Windows: Partial Impact Glass, Partial Other Protection, Blinds
Interior area
- Total structure area: 2,943
- Total interior livable area: 2,104 sqft
Video & virtual tour
Property
Parking
- Total spaces: 1
- Parking features: Driveway, On Street, Limited # Of Vehicle
- Attached garage spaces: 1
- Has uncovered spaces: Yes
Features
- Stories: 1
- Entry location: First Floor Entry
- Patio & porch: Patio
- Exterior features: Lighting, Other
- Has private pool: Yes
- Pool features: In Ground, Other, Screen Enclosure
- Has view: Yes
- View description: Lake
- Has water view: Yes
- Water view: Lake
- Waterfront features: WF/Pool/No Ocean Access, Lake
- Frontage length: 100
Lot
- Size: 8,288 Square Feet
- Features: Less Than 1/4 Acre Lot
Details
- Parcel number: 504117180100
- Zoning: PDD (Cou
Construction
Type & style
- Home type: SingleFamily
- Architectural style: Ranch
- Property subtype: Single Family Residence
Materials
- Concrete Block Construction
- Roof: Barrel Roof
Condition
- Year built: 1988
Utilities & green energy
- Electric: Circuit Breakers
- Sewer: Public Sewer
- Water: Municipal Water
- Utilities for property: Underground Utilities
Community & HOA
Community
- Features: Bar, Fitness Center, Golf, Maintained Community, Management On Site, Picnic Area, Sauna, Sidewalks, Street Lights, Exercise Room
- Security: Smoke Detector
- Subdivision: Oak Knoll Ii
HOA
- Has HOA: Yes
- HOA fee: $599 quarterly
Location
- Region: Davie
Financial & listing details
- Price per square foot: $425/sqft
- Tax assessed value: $699,280
- Annual tax amount: $6,099
- Date on market: 8/19/2026
- Listing terms: All Cash,Conventional
Estimated market value
$855,700
$813,000 - $898,000
$4,861/mo
Price history
| Date | Event | Price |
|---|---|---|
| 8/20/2026 | Listed for sale | $895,000+363.7%$425/sqft |
Source:  MIAMI #A12073937 Report a problem MIAMI #A12073937 Report a problem | ||
| 1/5/1999 | Sold | $193,000+6%$92/sqft |
Source: Public Record Report a problem | ||
| 11/21/1996 | Sold | $182,000$87/sqft |
Source: Public Record Report a problem | ||
Public tax history
| Year | Property taxes | Tax assessment |
|---|---|---|
| 2025 | $6,099 +2.8% | $312,340 +2.9% |
| 2024 | $5,935 +2.2% | $303,540 +3% |
| 2023 | $5,808 +7.3% | $294,700 +3% |
| 2022 | $5,415 +3.3% | $286,120 +3% |
| 2021 | $5,240 +0.6% | $277,790 +1.4% |
| 2020 | $5,209 +3.6% | $273,960 +2.3% |
| 2019 | $5,026 | $267,810 +1.9% |
| 2018 | $5,026 +3.3% | $262,820 +2.1% |
| 2017 | $4,866 +2% | $257,420 +2.1% |
| 2016 | $4,772 +0.9% | $252,130 +0.7% |
| 2015 | $4,730 -2.1% | $250,380 +0.8% |
| 2014 | $4,834 -1% | $248,400 -19.6% |
| 2013 | $4,884 +4.1% | $308,990 +12.1% |
| 2012 | $4,693 +3.2% | $275,690 |
| 2011 | $4,546 -1.7% | $275,690 +19.8% |
| 2010 | $4,626 +5.5% | $230,190 +2.7% |
| 2009 | $4,387 +4.1% | $224,140 +0.1% |
| 2008 | $4,215 -4.2% | $223,920 +3% |
| 2007 | $4,397 -6.9% | $217,400 +2.5% |
| 2006 | $4,721 | $212,100 +4.9% |
| 2005 | -- | $202,190 +3% |
| 2004 | $4,714 +13% | $196,310 +13.7% |
| 2003 | $4,170 +1.1% | $172,630 +2.4% |
| 2002 | $4,125 -9.2% | $168,590 +4.5% |
| 2001 | $4,542 +11.3% | $161,340 |
| 2000 | $4,080 | -- |
Find assessor info on the county website
Monthly payment
Est. payment
Payment breakdown
Explore the cost of this home by adjusting the details. Changes won't be saved.Climate risks
Neighborhood: 33324
Nearby schools
Schools provided by the listing agent
- Elementary: Fox Trail
- Middle: Indian Ridge
- High: Western
Source: MIAMI. This data may not be complete. We recommend contacting the local school district to confirm school assignments for this home.
Similar homes
- $929,9004 bd3 ba3.1k sqftRidgeview Lake Estates, Davie, FL 33324For Sale
 MLS ID #A12056066, Raul Gonzalez, NuFront International Realty. MIAMI
 - $890,0004 bd3 ba2.2k sqft9821 SW 1ST Court, Plantation, FL 33324For Sale

 MLS ID #B26067931, Moe Mossa, Savvy Avenue, LLC. BeachesMLS
 - $899,9004 bd2 ba2.5k sqft613 SEA TURTLE Way, Plantation, FL 33324For Sale
 MLS ID #B26067187, Summer Brady, Mainstay Brokerage LLC. BeachesMLS
 - $849,0003 bd2 ba2k sqft1711 W Oak Knoll Circle, Davie, FL 33324For Sale
 MLS ID #B26057543, Yale Eichner, RE/MAX Consultants Realty 1. BeachesMLS
 - $895,0004 bd3 ba2.9k sqftJacaranda Area 12-C, Plantation, FL 33324For SaleMLS ID #A12052803, Suzette Knight, United Real Estate Advisors. MIAMI
- $760,0003 bd2 ba2k sqft1750 W Oak Knoll Circle, Davie, FL 33324For SaleMLS ID #B26049282, Henry Thomas, Coldwell Banker. BeachesMLS
- $924,0004 bd3 ba1.9k sqftPebble Creek At Jacaranda, Plantation, FL 33324For SaleMLS ID #A12043157, Gary Finkelstein, Finkelstein Real Estate. MIAMI
- $950,0004 bd3 ba2.6k sqftWestport 2nd Section, Plantation, FL 33324For SaleMLS ID #A12061669, Steven Koleno, Beycome of Florida LLC. MIAMI
- $599,9003 bd3 ba1.6k sqft2716 Arrowwood Court, Davie, FL 33328For SaleMLS ID #B26069257, Summer Brady, Mainstay Brokerage LLC. BeachesMLS
- $1,050,0004 bd3 ba2.9k sqft9651 CONCH SHELL Manor, Plantation, FL 33324For SaleMLS ID #B26060369, Celia Rozner, Realty 100. BeachesMLS
- $900,0004 bd3 ba2.8k sqft11695 NW 2ND Street, Plantation, FL 33325For SaleMLS ID #B26065154, Daniela Ferreyros, Douglas Elliman. BeachesMLS
- $808,0003 bd2 ba1.5k sqftTimberlake First Add, Cooper City, FL 33328For SaleMLS ID #A12078936, Nazerke Karina, One Way Realty Group, LLC. MIAMI
- $839,0004 bd3 ba2.5k sqft1820 SW 67th Terrace, Plantation, FL 33317For SaleMLS ID #B26066871, Deborah L Goedde, Metro Premier Properties. BeachesMLS
- $959,0004 bd3 ba2.6k sqftWestport 2nd Section, Plantation, FL 33324For SaleMLS ID #A12006657, Drexel Harris, First World Realty Group,LLC. MIAMI
- $589,9004 bd3 ba1.9k sqftJacaranda Parcel 218, Plantation, FL 33324For SaleMLS ID #A12076901, Priscilla Senra, Coldwell Banker Realty. MIAMI
- $759,9003 bd2 ba1.7k sqftRolling Hills Lake Estate, Davie, FL 33328For SaleMLS ID #A12062662, Gina Villanell, All Pro Realty. MIAMI
- $899,0004 bd3 ba2.3k sqft7521 SW 1st Street, Plantation, FL 33317For SaleMLS ID #B26021335, Barbara A Link, VG Luxury Properties Realty Co. BeachesMLS
- $749,0004 bd3 ba2.2k sqft700 NW 102ND Way, Plantation, FL 33324For SaleMLS ID #B26055278, Keven J Kane, The Keyes Company. BeachesMLS
- $749,0003 bd2 ba2.1k sqft4321 SW 73RD Terrace, Davie, FL 33314For SaleMLS ID #B26067643, Yale Eichner, RE/MAX Consultants Realty 1. BeachesMLS
- $1,095,0004 bd3 ba2.5k sqftWestport, Plantation, FL 33324For SaleMLS ID #A12065710, Shannon Losi, Coldwell Banker Realty. MIAMI
